116 Windmere Drive
116 Windmere Drive
116 Windmere Drive
116 Windmere Drive
116 Windmere Drive
116 Windmere Drive
116 Windmere Drive
116 Windmere Drive
116 Windmere Drive
116 Windmere Drive
116 Windmere Drive
116 Windmere Drive
116 Windmere Drive
116 Windmere Drive
116 Windmere Drive
116 Windmere Drive
116 Windmere Drive
116 Windmere Drive
116 Windmere Drive
116 Windmere Drive
116 Windmere Drive
116 Windmere Drive
116 Windmere Drive
116 Windmere Drive
116 Windmere Drive
116 Windmere Drive
116 Windmere Drive
116 Windmere Drive
116 Windmere Drive
116 Windmere Drive
116 Windmere Drive
116 Windmere Drive
116 Windmere Drive
116 Windmere Drive
116 Windmere Drive
116 Windmere Drive
116 Windmere Drive
116 Windmere Drive
116 Windmere Drive
116 Windmere Drive
116 Windmere Drive
116 Windmere Drive
116 Windmere Drive
116 Windmere Drive
116 Windmere Drive
116 Windmere Drive
116 Windmere Drive
116 Windmere Drive
116 Windmere Drive
116 Windmere Drive
116 Windmere Drive
116 Windmere Drive
116 Windmere Drive
116 Windmere Drive
116 Windmere Drive
116 Windmere Drive
116 Windmere Drive
116 Windmere Drive
116 Windmere Drive
116 Windmere Drive
116 Windmere Drive
116 Windmere Drive
116 Windmere Drive
116 Windmere Drive
116 Windmere Drive
SEE ALL PHOTOS
116 Windmere Drive
116 Windmere Drive
116 Windmere Drive
116 Windmere Drive
116 Windmere Drive
116 Windmere Drive
116 Windmere Drive
116 Windmere Drive
116 Windmere Drive
116 Windmere Drive
116 Windmere Drive
116 Windmere Drive
116 Windmere Drive
116 Windmere Drive
116 Windmere Drive
116 Windmere Drive
116 Windmere Drive
116 Windmere Drive
116 Windmere Drive
116 Windmere Drive
116 Windmere Drive
116 Windmere Drive
116 Windmere Drive
116 Windmere Drive
116 Windmere Drive
116 Windmere Drive
116 Windmere Drive
116 Windmere Drive
116 Windmere Drive
116 Windmere Drive
116 Windmere Drive
116 Windmere Drive
116 Windmere Drive
116 Windmere Drive
116 Windmere Drive
116 Windmere Drive
116 Windmere Drive
116 Windmere Drive
116 Windmere Drive
116 Windmere Drive
116 Windmere Drive
116 Windmere Drive
116 Windmere Drive
116 Windmere Drive
116 Windmere Drive
116 Windmere Drive
116 Windmere Drive
116 Windmere Drive
116 Windmere Drive
116 Windmere Drive
116 Windmere Drive
116 Windmere Drive
116 Windmere Drive
116 Windmere Drive
116 Windmere Drive
116 Windmere Drive
116 Windmere Drive
116 Windmere Drive
116 Windmere Drive
116 Windmere Drive
116 Windmere Drive
116 Windmere Drive
116 Windmere Drive
116 Windmere Drive
116 Windmere Drive
Courtesy of Sarah E Brogdon, Real Estate Partners Chattanooga LLC,423-290-4416
Sold

116 Windmere Drive

116 Windmere Drive, Chattanooga, TN 37411

$882,000
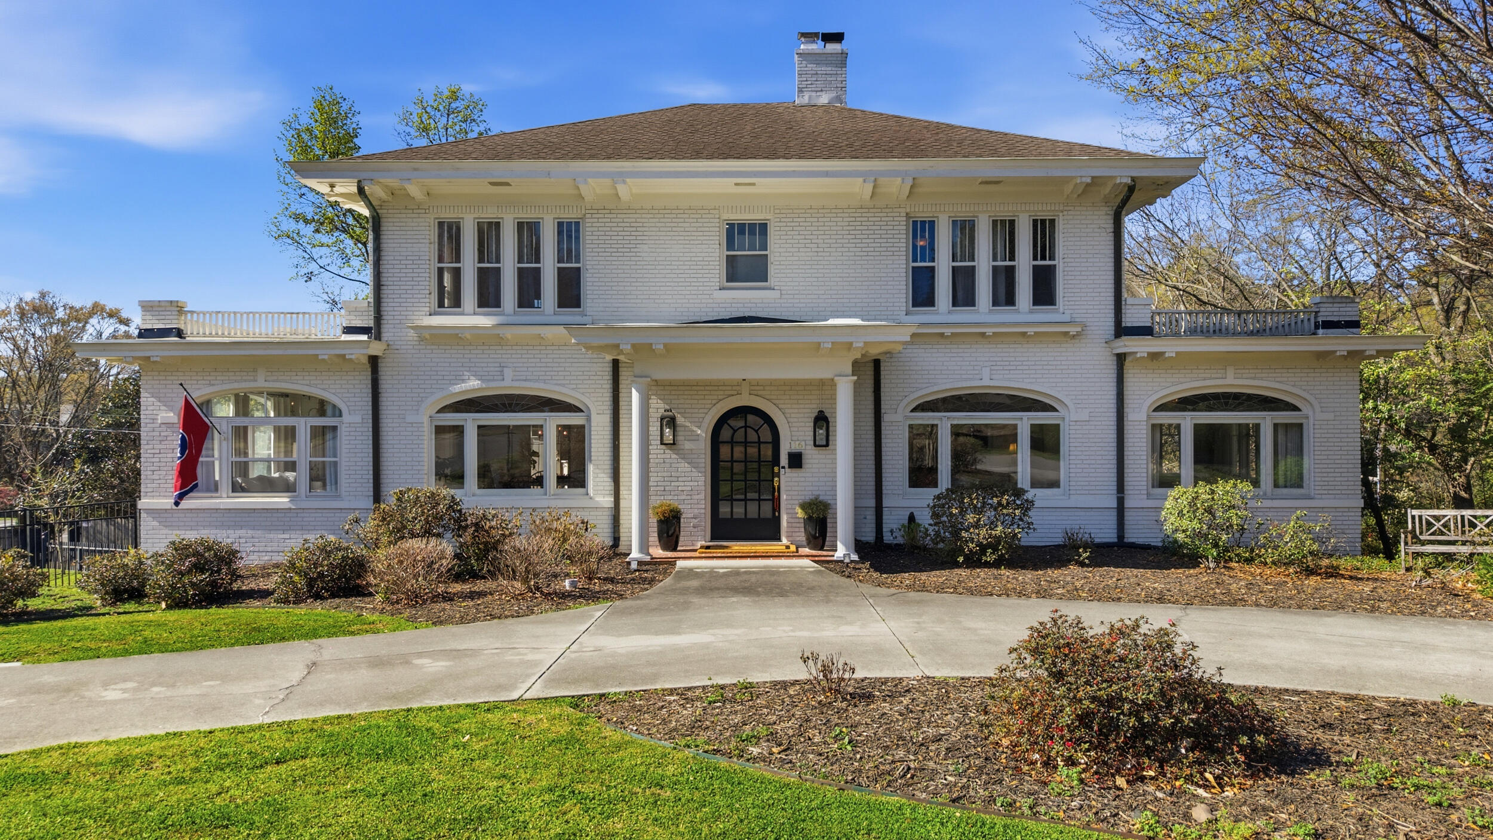
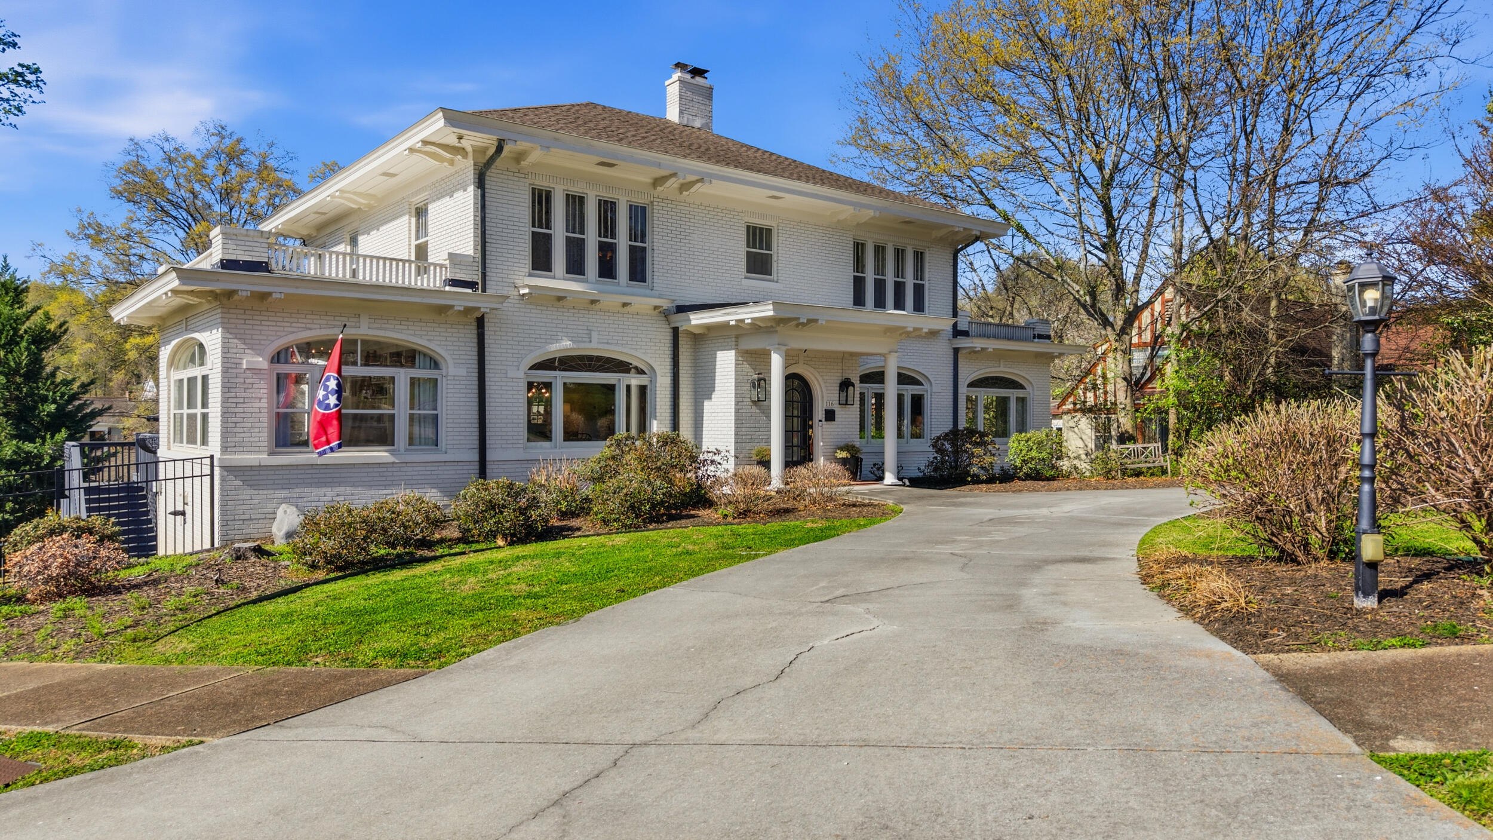
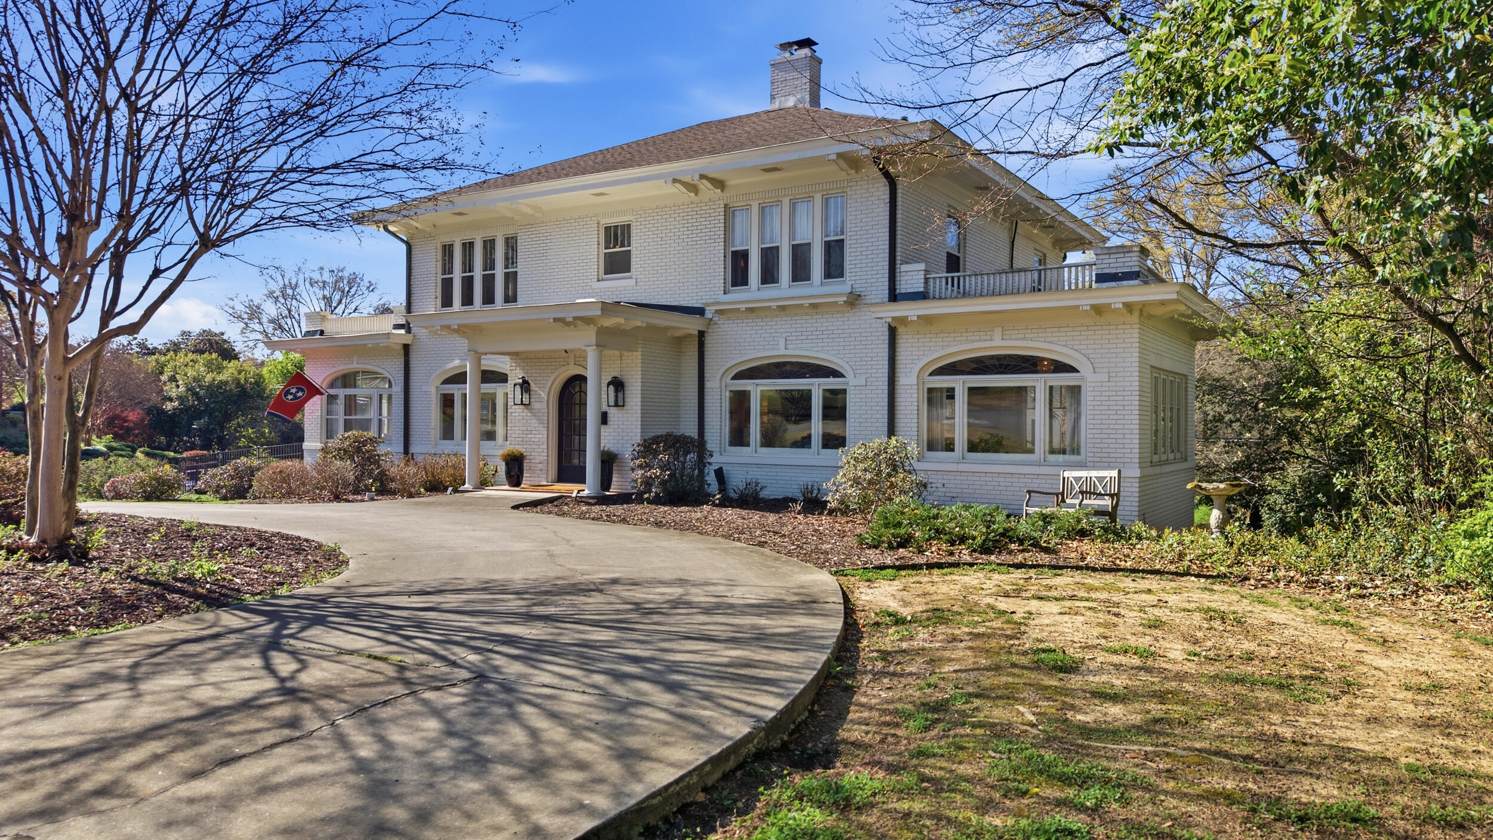
Tucked along the scenic slopes of Missionary Ridge, 116 Windmere Drive presents a rare opportunity to own a timeless 1930s brick Colonial in the sought after Shepherd Hills community of Ridgeside, set on a roomy corner lot that adds to its presence and appeal. Homes in this neighborhood are seldom available, and it is easy to see why. With its picturesque streets, beautifully maintained homes, and strong sense of community, this is a place where charm and connection come naturally.

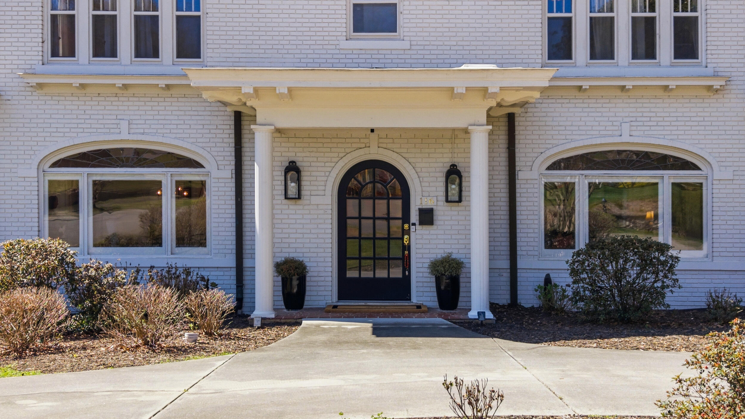
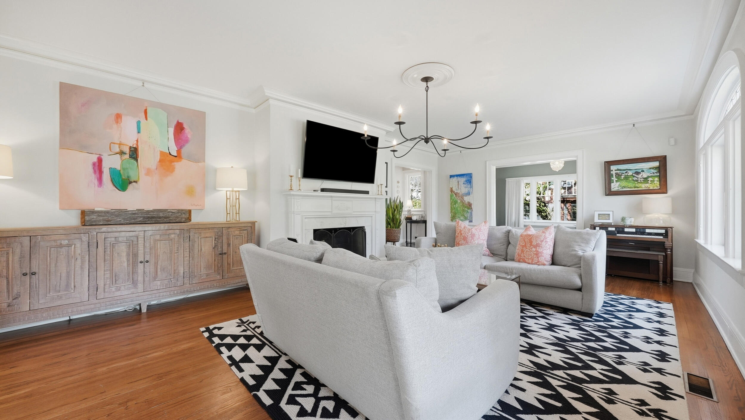
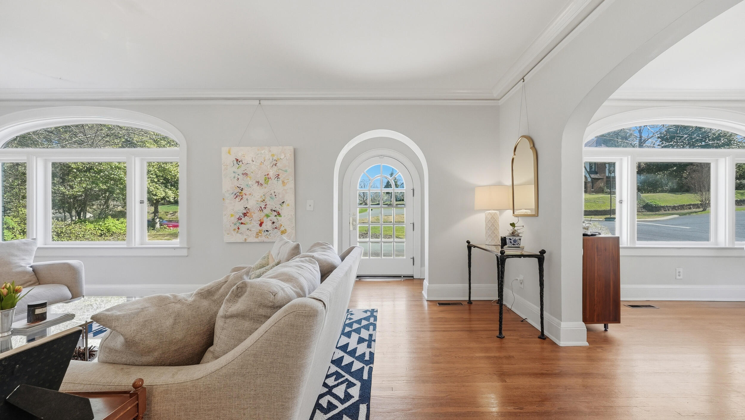
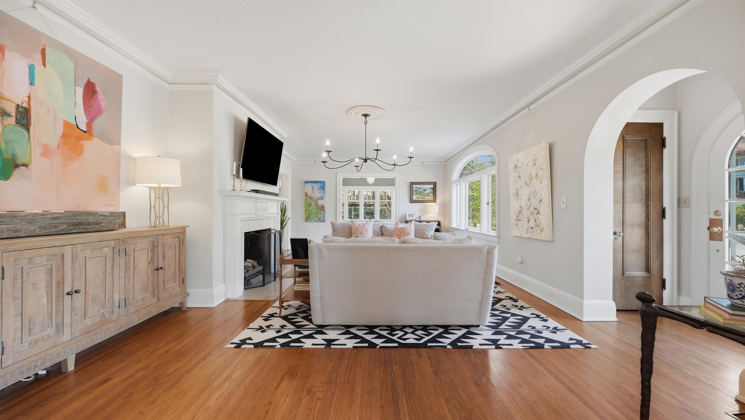
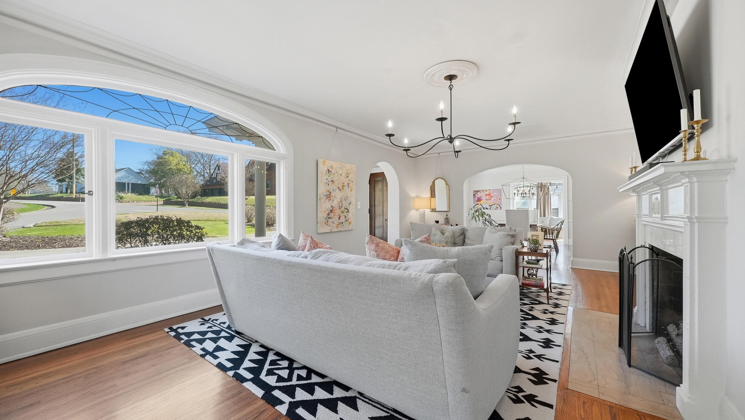
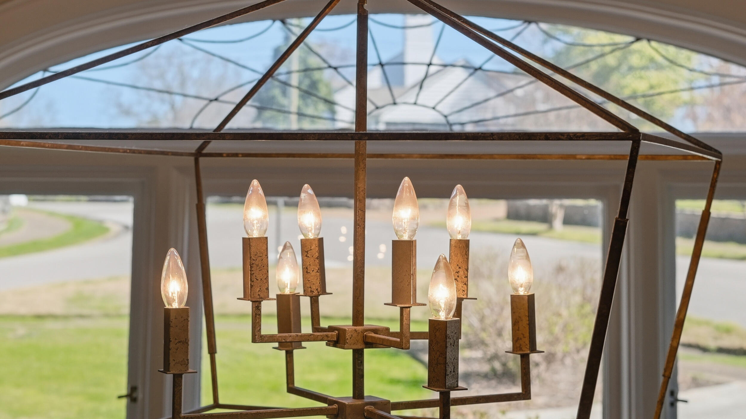
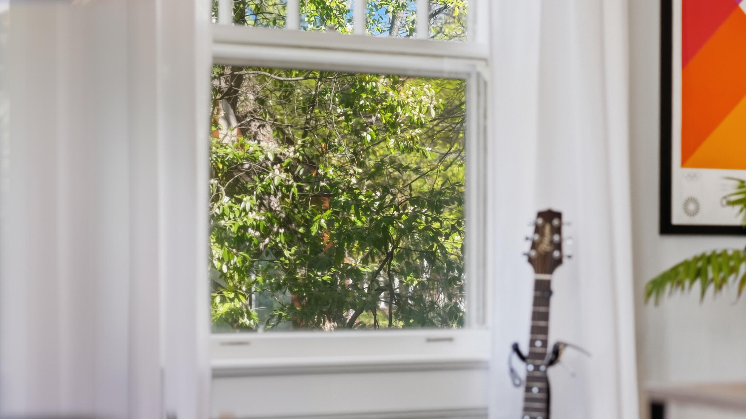
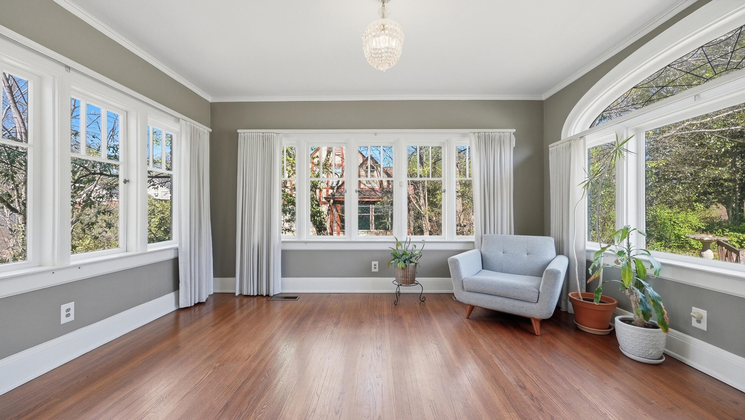
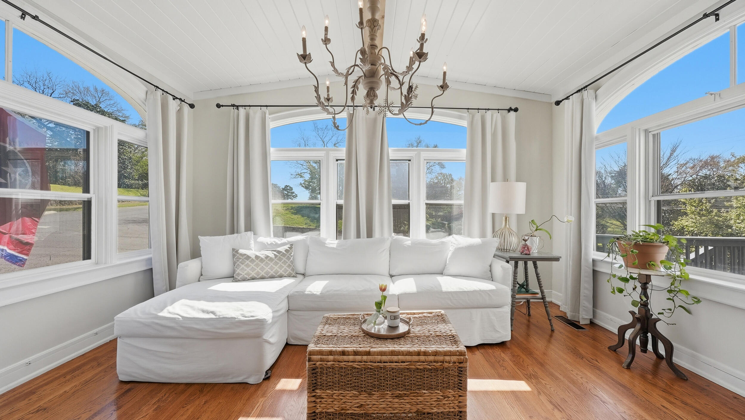
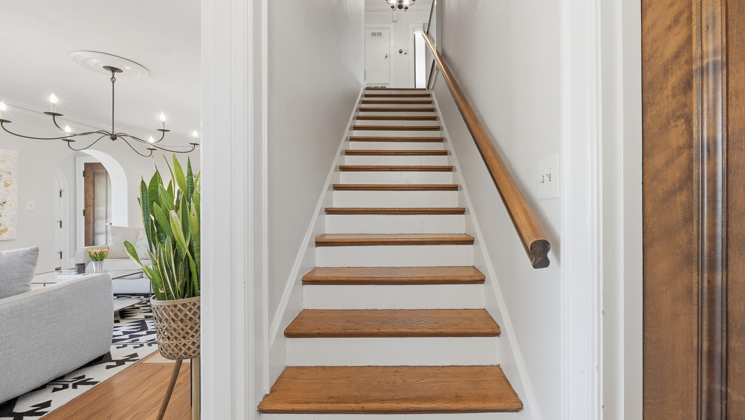
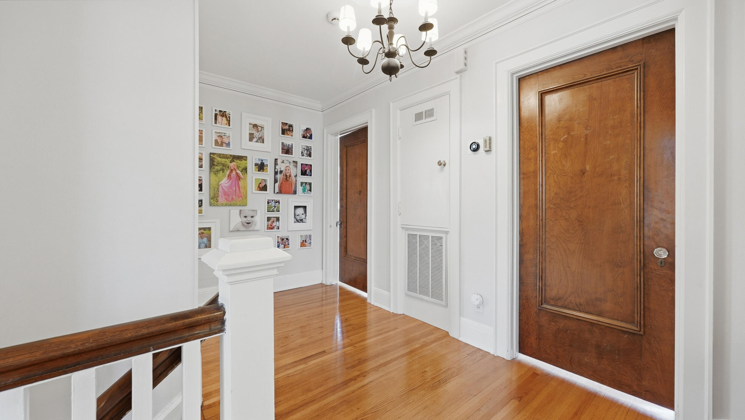
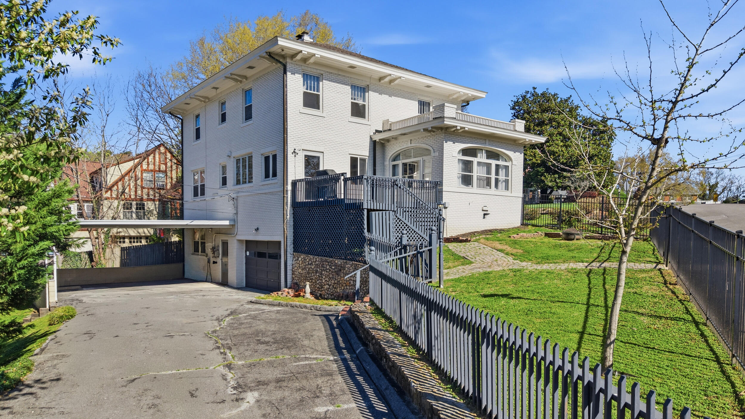
From the moment you arrive, the home's presence is undeniable. A graceful semi circle driveway, stately front porch, and meticulously landscaped yard set the tone, while mature plantings and seasonal blooms add to the home's striking curb appeal. Inside, classic architectural details have been thoughtfully preserved, including a rounded front door, rich molding, solid oak doors with glass knobs, and a collection of arched transom windows that fill the home with natural light.

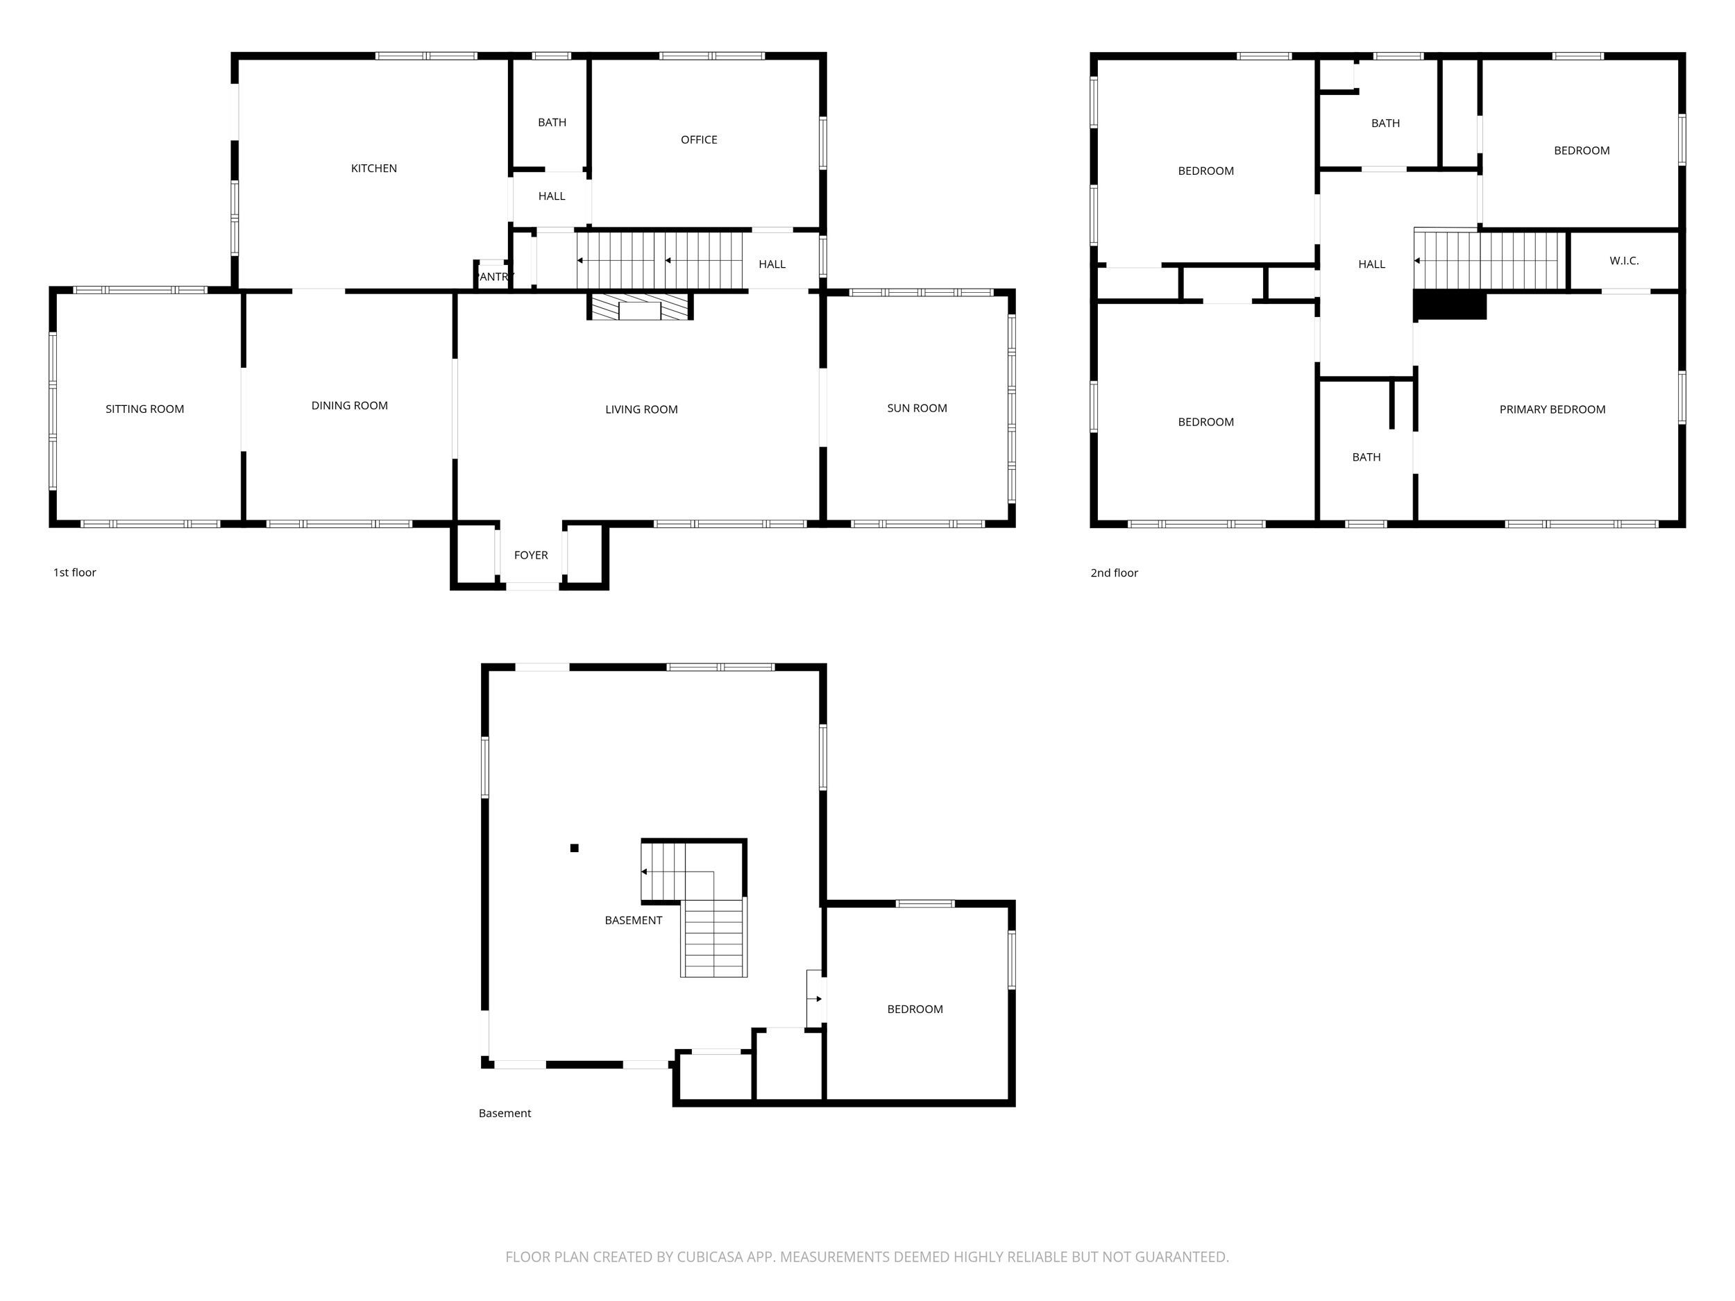
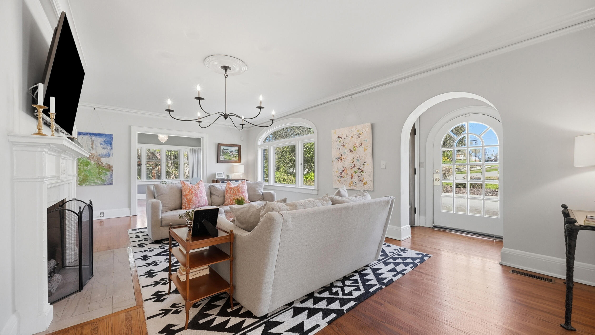
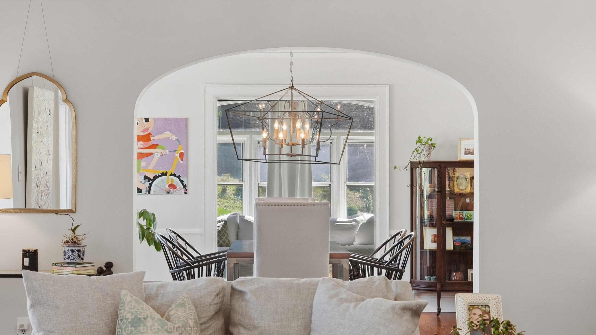
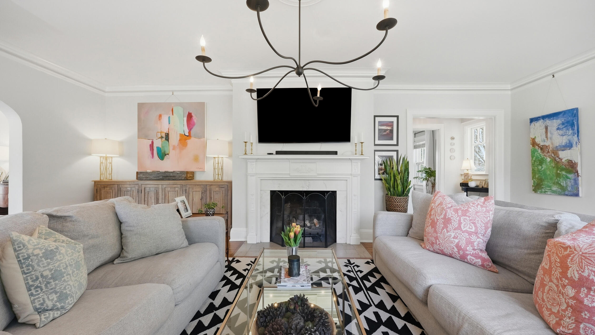
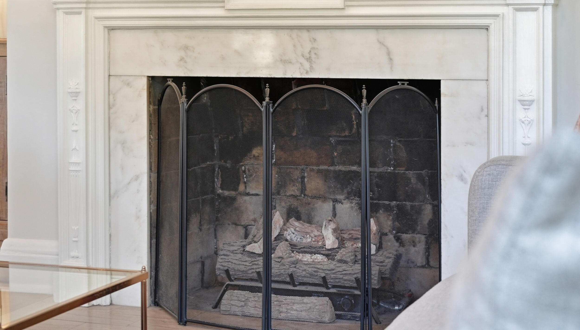
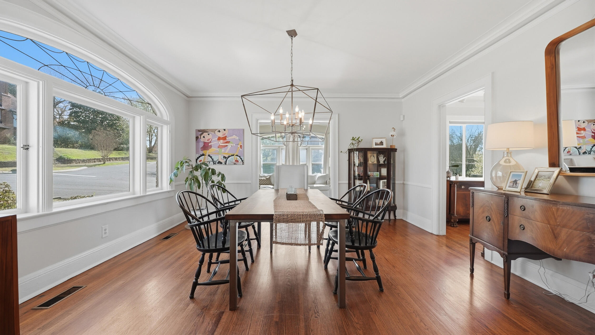
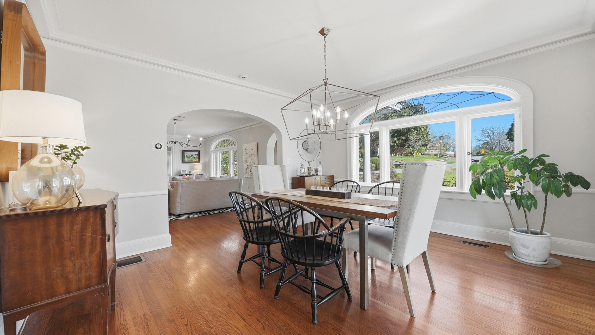
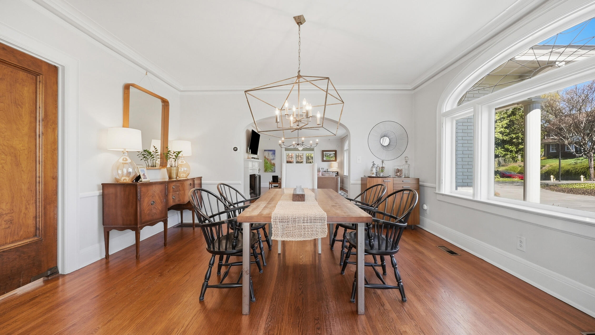
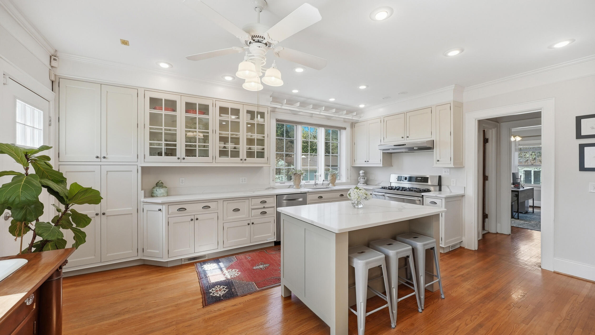
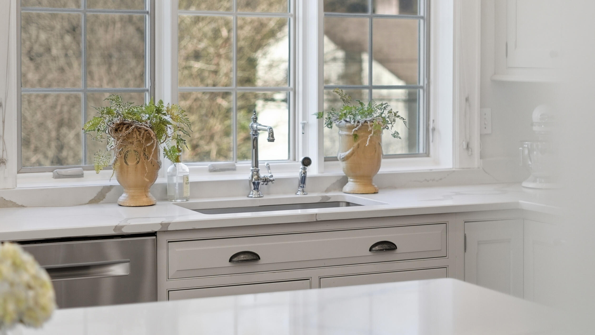
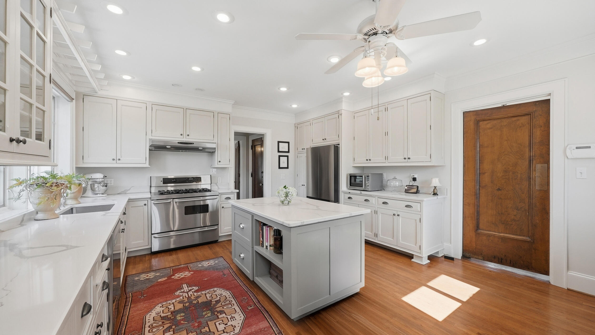
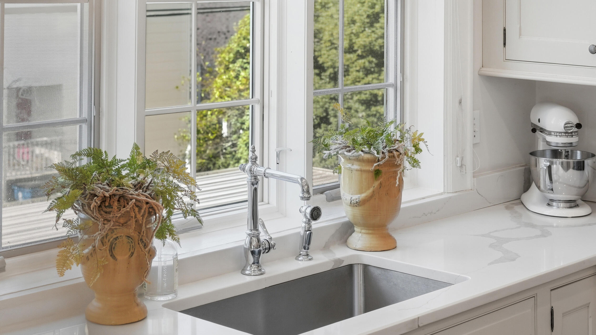
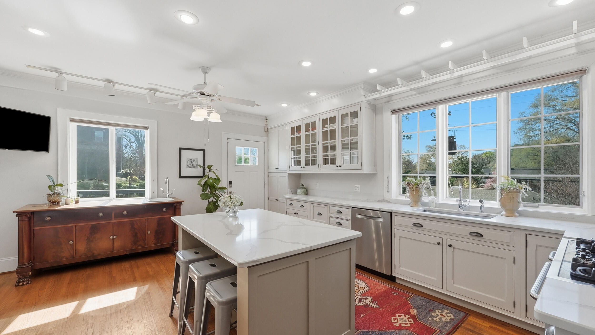
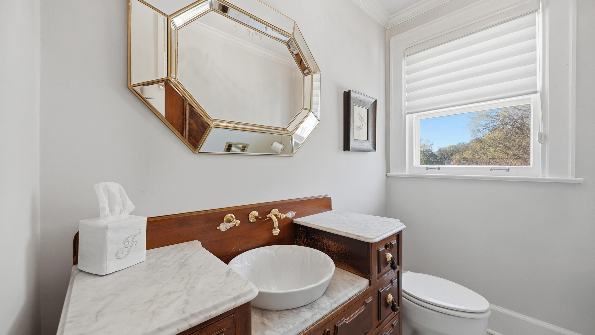
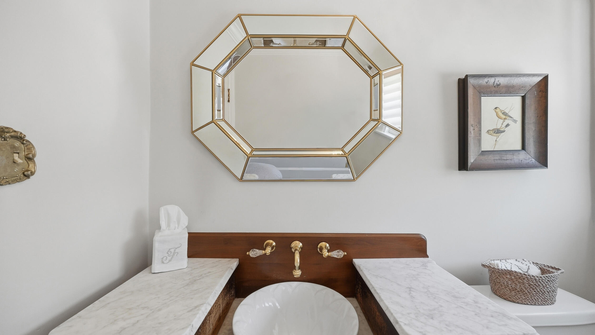
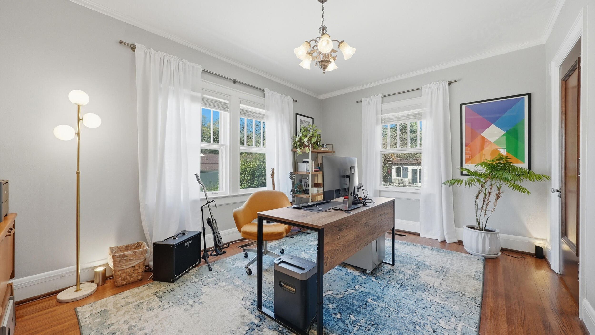
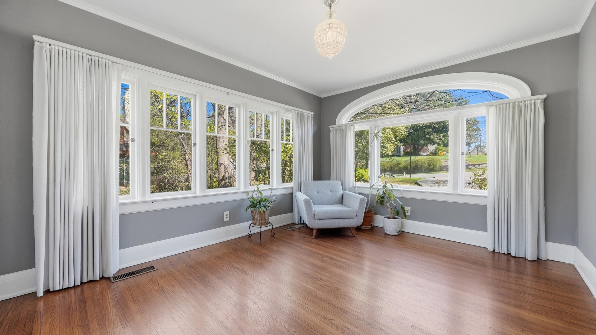
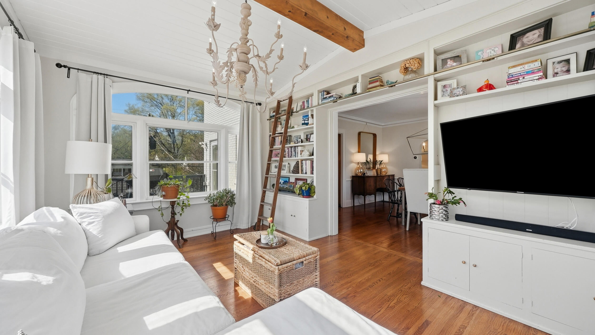
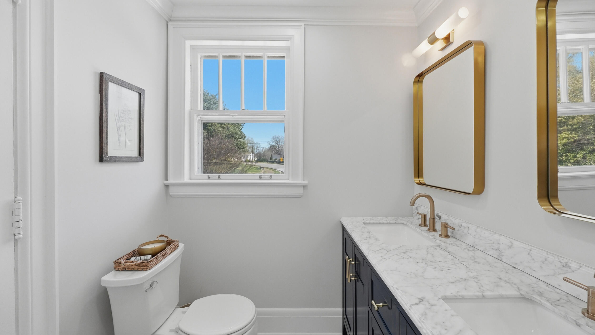
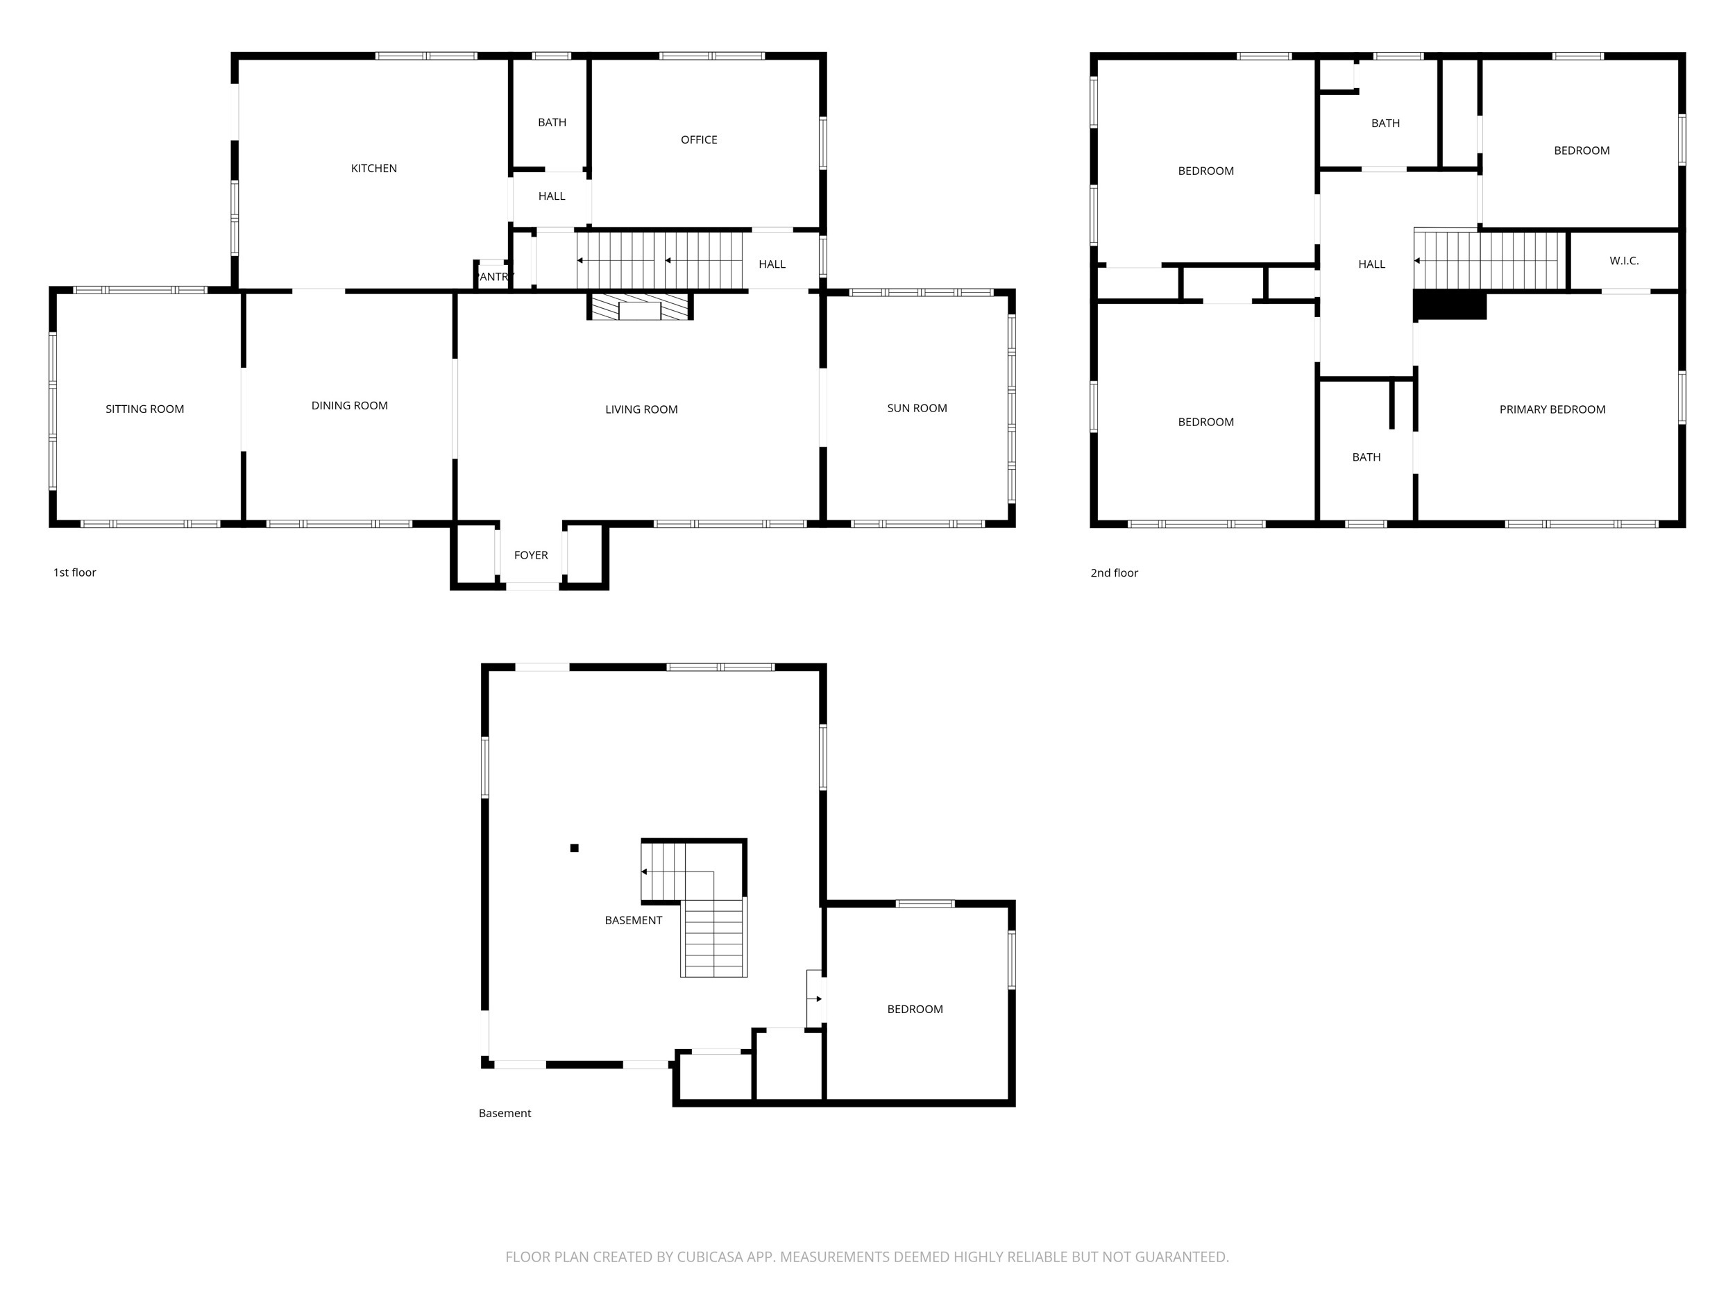
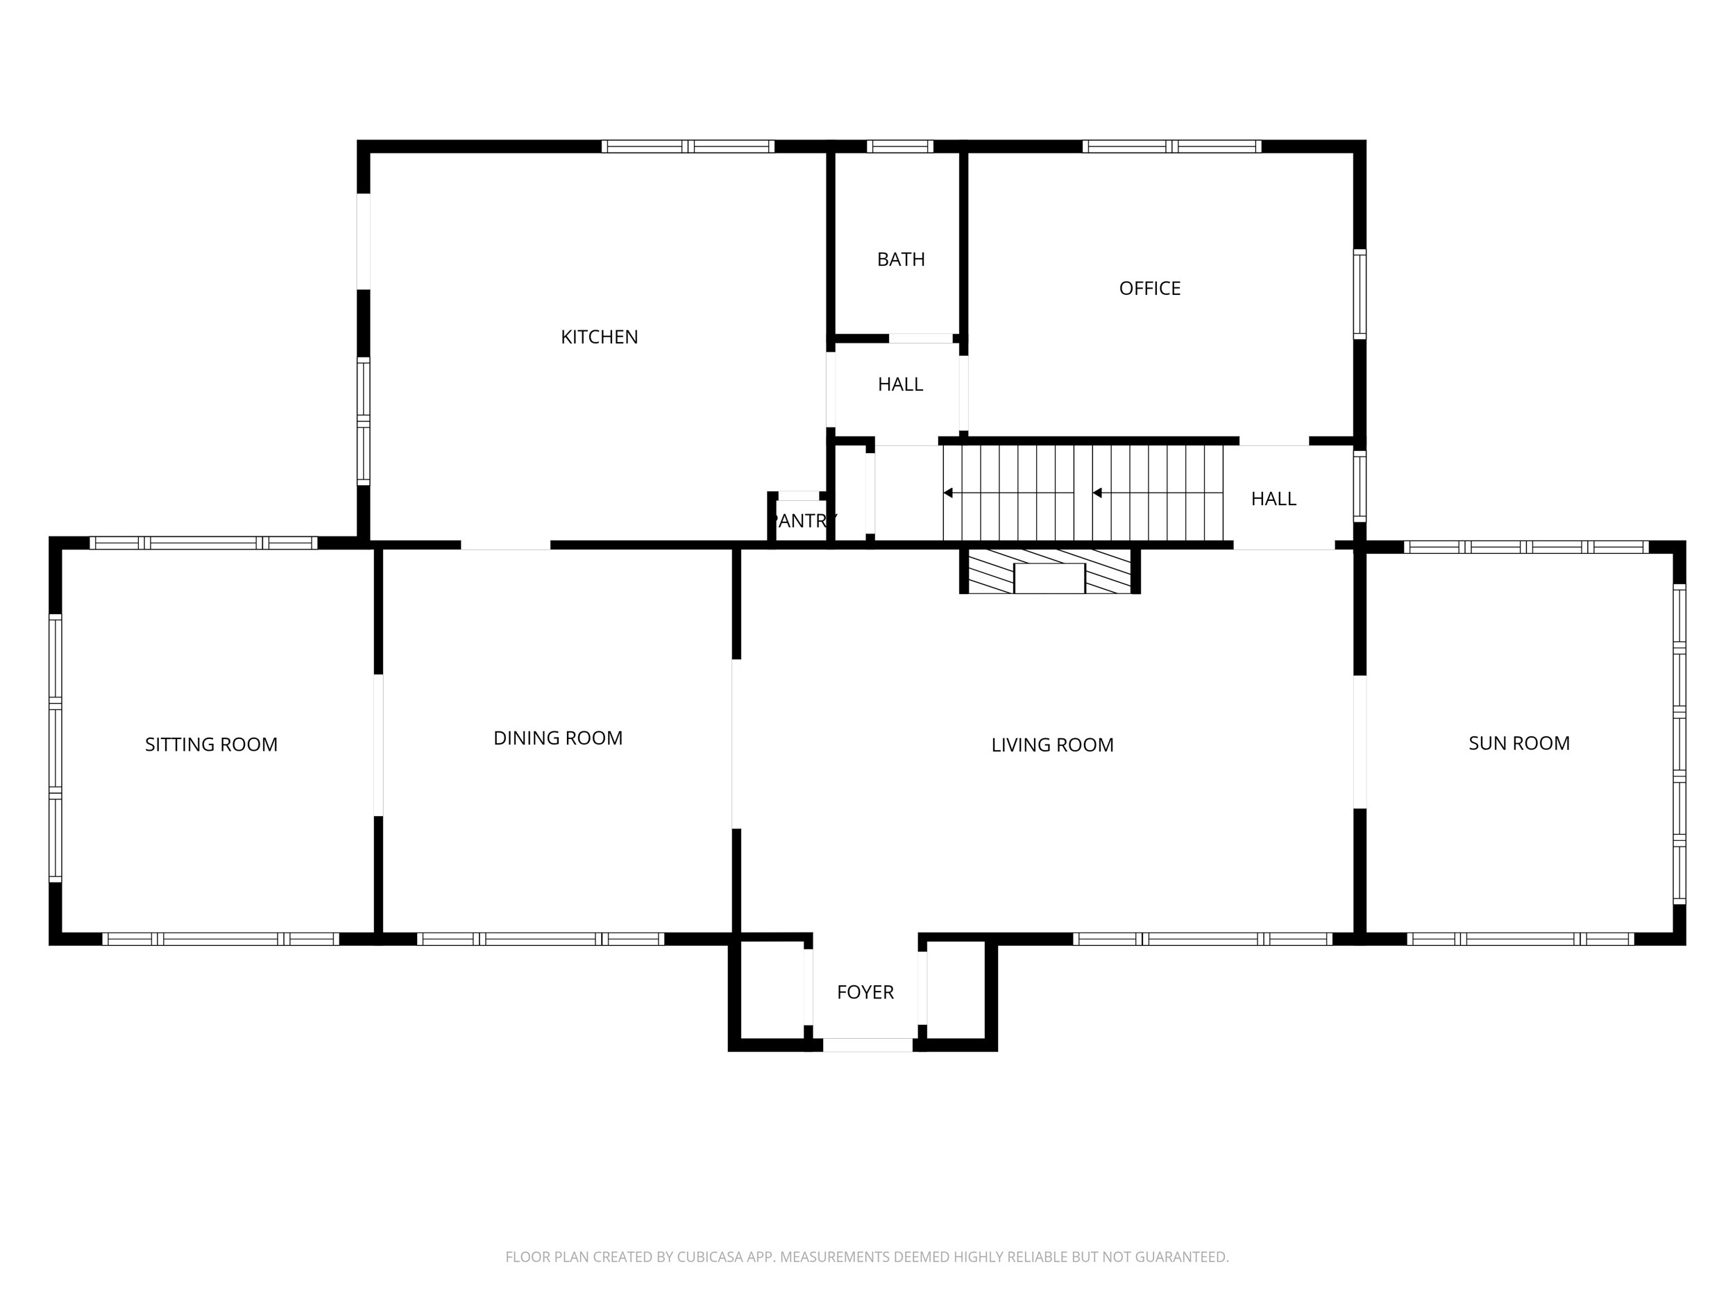
The layout offers both elegance and functionality, with inviting living spaces that include a separate sitting room, a sunroom, and a formal dining area framed by an arched entry, along with a warm living room anchored by a gas log fireplace. The kitchen is spacious and beautifully appointed with custom cabinetry, paneled cabinet fronts, a pantry, and a central island that creates a natural gathering place. The main level also includes a half bathroom and a dedicated office, offering flexibility for work or daily living.

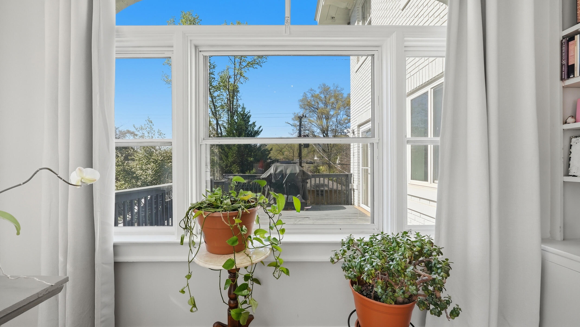
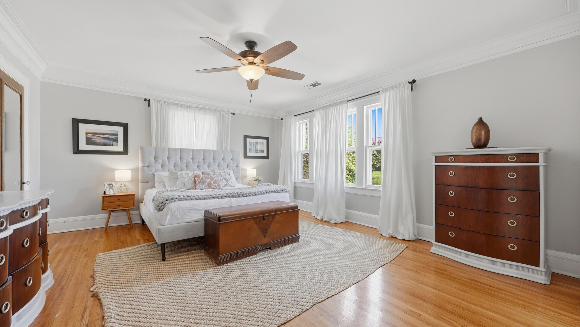
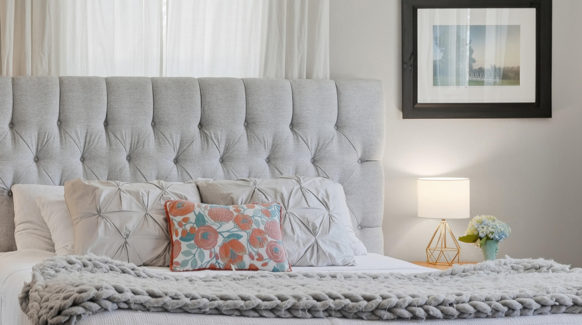
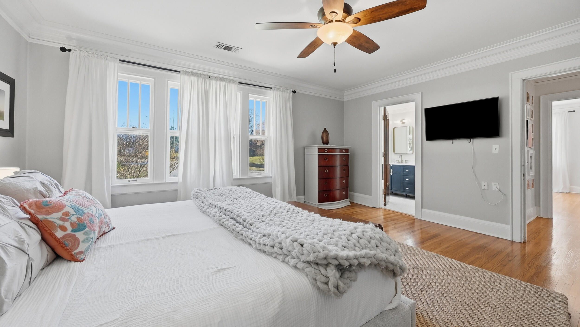
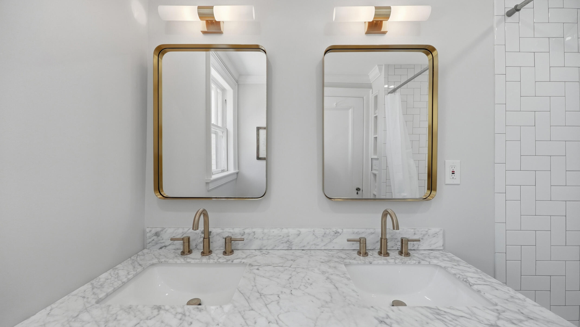
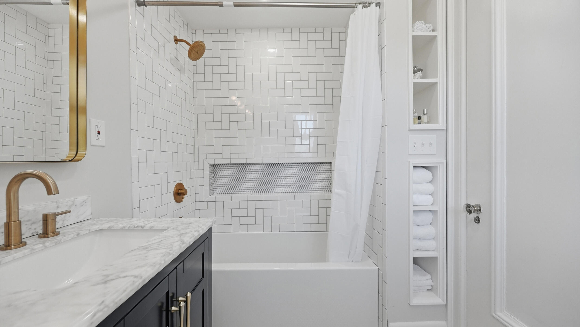
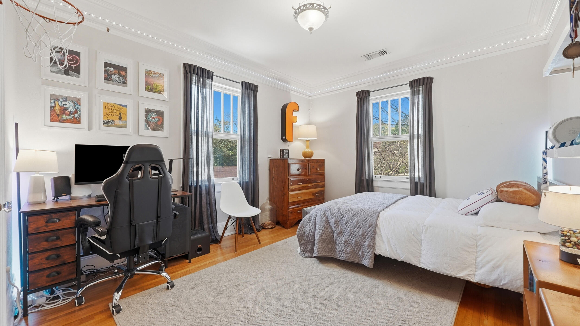
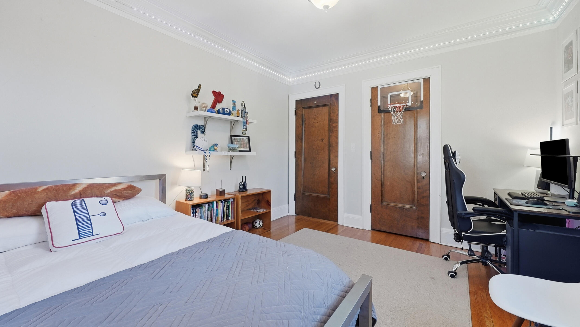
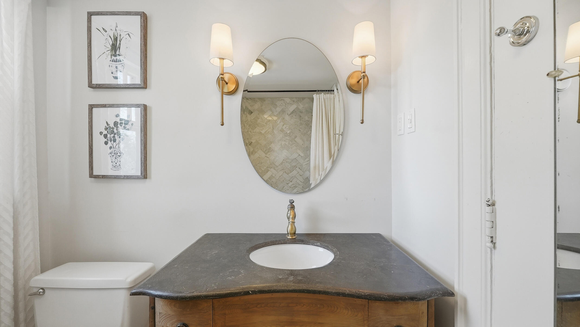
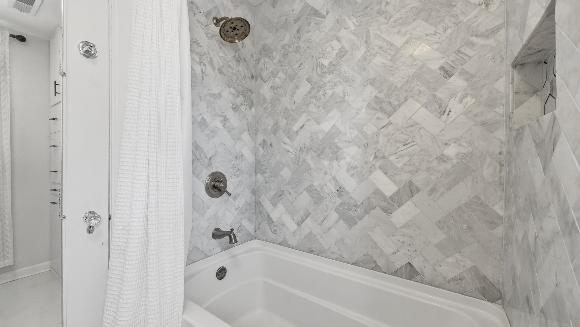
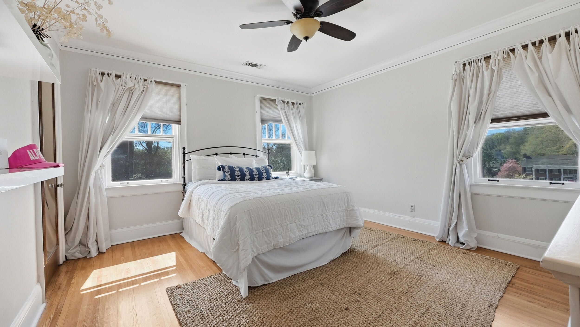
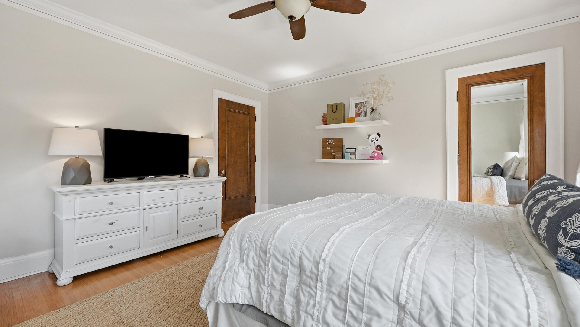
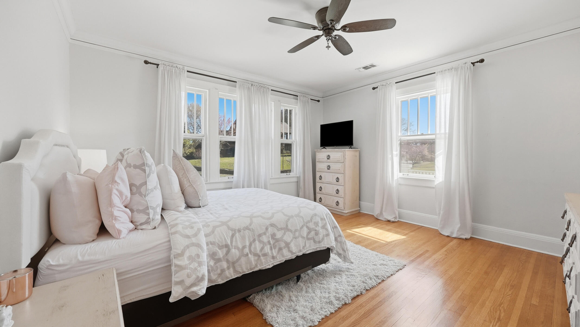
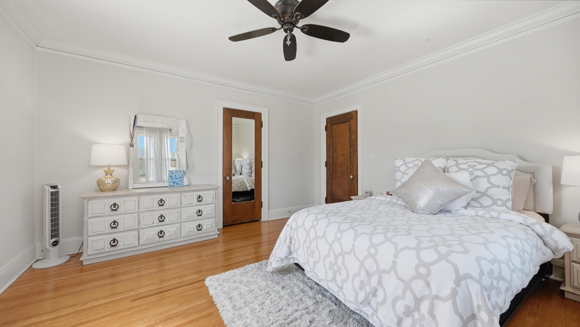
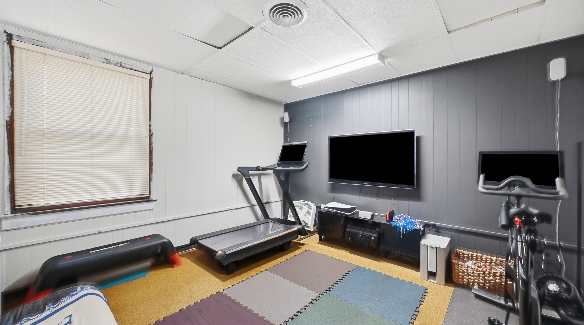
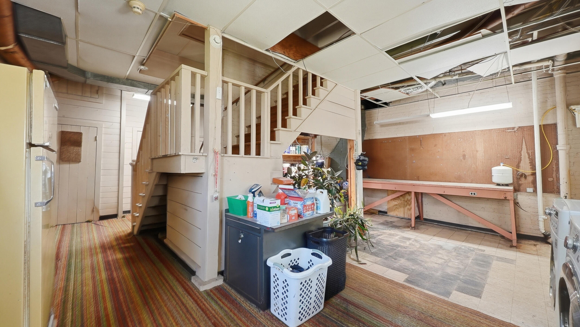
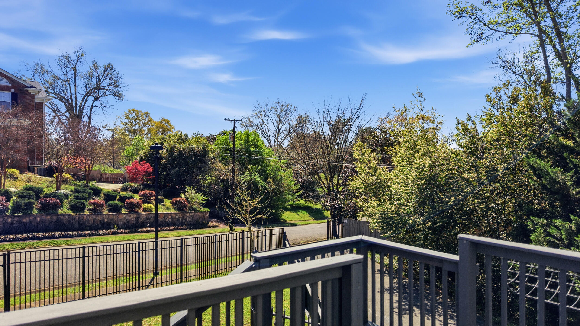
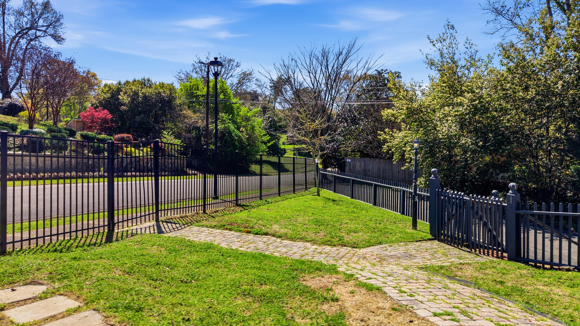
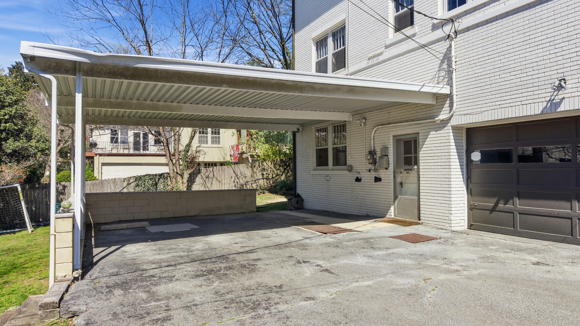
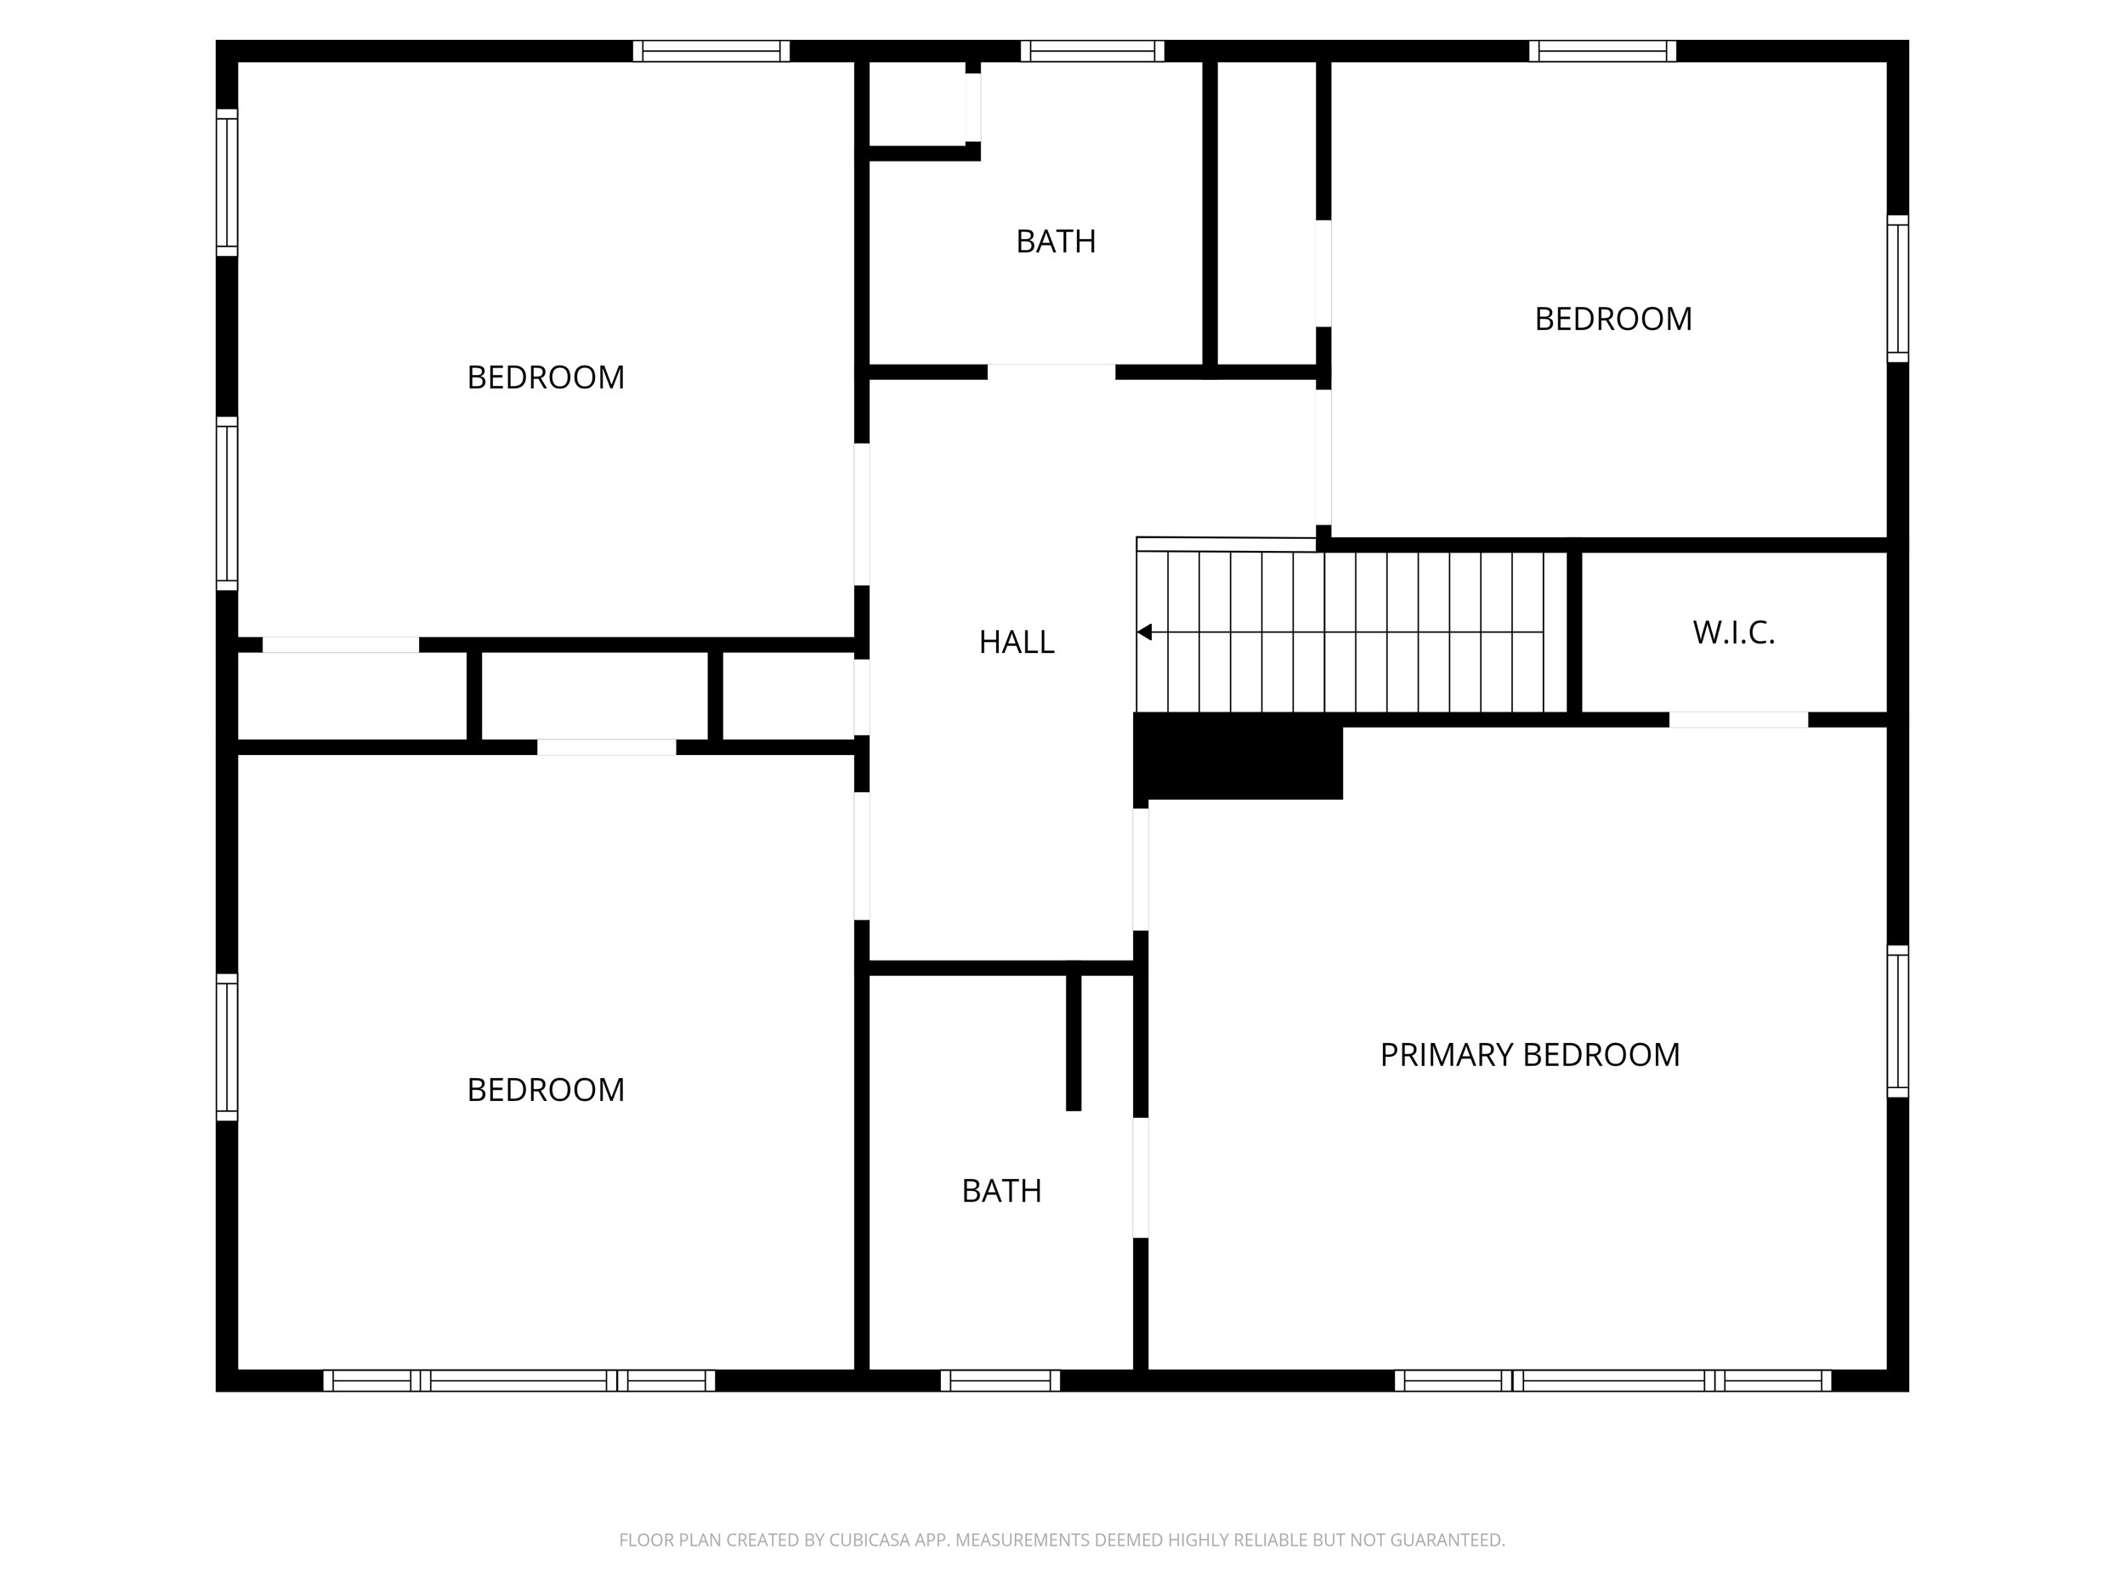
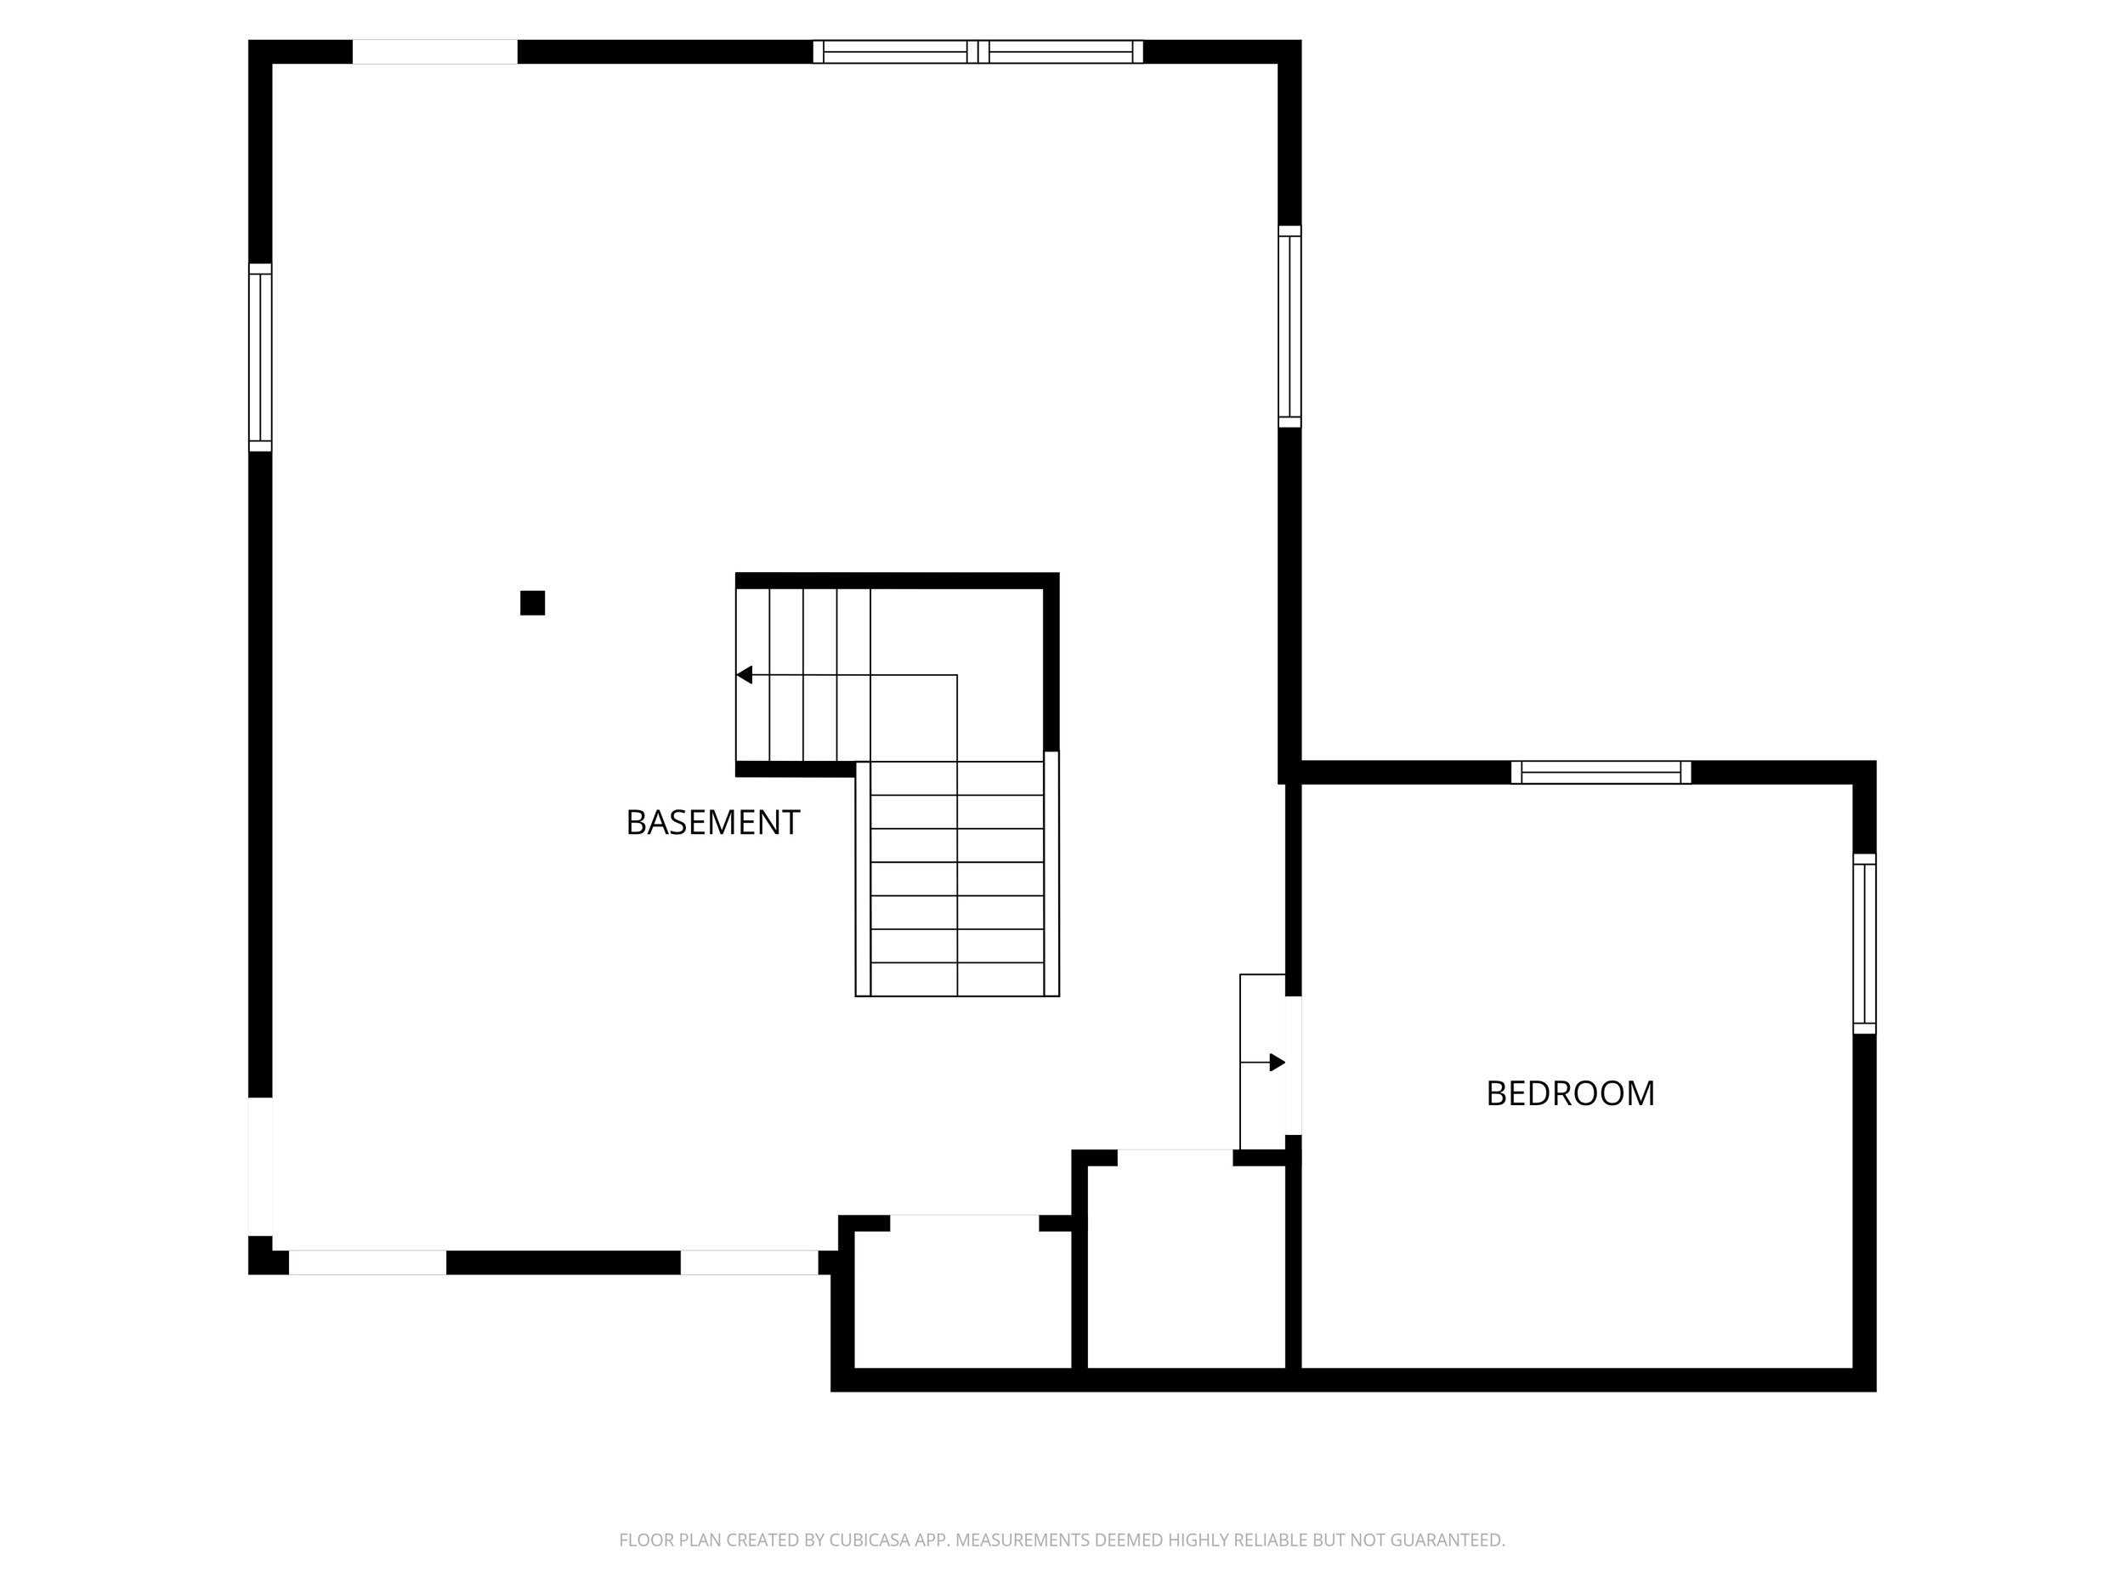
Upstairs, four well-proportioned bedrooms provide comfortable accommodations, along with two full bathrooms, including a primary suite with an en suite bath featuring double vanities, a tub/shower combination, and classic tilework. The partially finished basement adds exceptional versatility, offering generous storage space and a convenient half bathroom, along with room for hobbies, recreation, or workshop use. Outdoors, a fenced yard, irrigation system, side deck, and gas grill connection create an easy setting for everyday living and entertaining. A two-car carport, attached garage, and EV charger complete the property with both convenience and functionality.

Located just minutes from downtown Chattanooga, top schools, and local hospitals, this home offers both convenience and a true neighborhood experience. Residents of Shepherd Hills enjoy access to a well-loved community pool, tennis courts, open green spaces, and playground areas, along with a calendar of neighborhood gatherings throughout the year. From summer afternoons by the pool to seasonal celebrations and holiday traditions, this is a neighborhood where neighbors truly connect, and everyday life feels a little more special.

4
beds

4
baths

3,584 Sq.Ft. LIVING AREA

0.5 Acres lot

Sarah Brogdon

Sarah Brogdon

Features & Amenities

Interior

  • total bedrooms4
  • Total bathrooms4
  • full bathrooms2
  • half bathrooms2
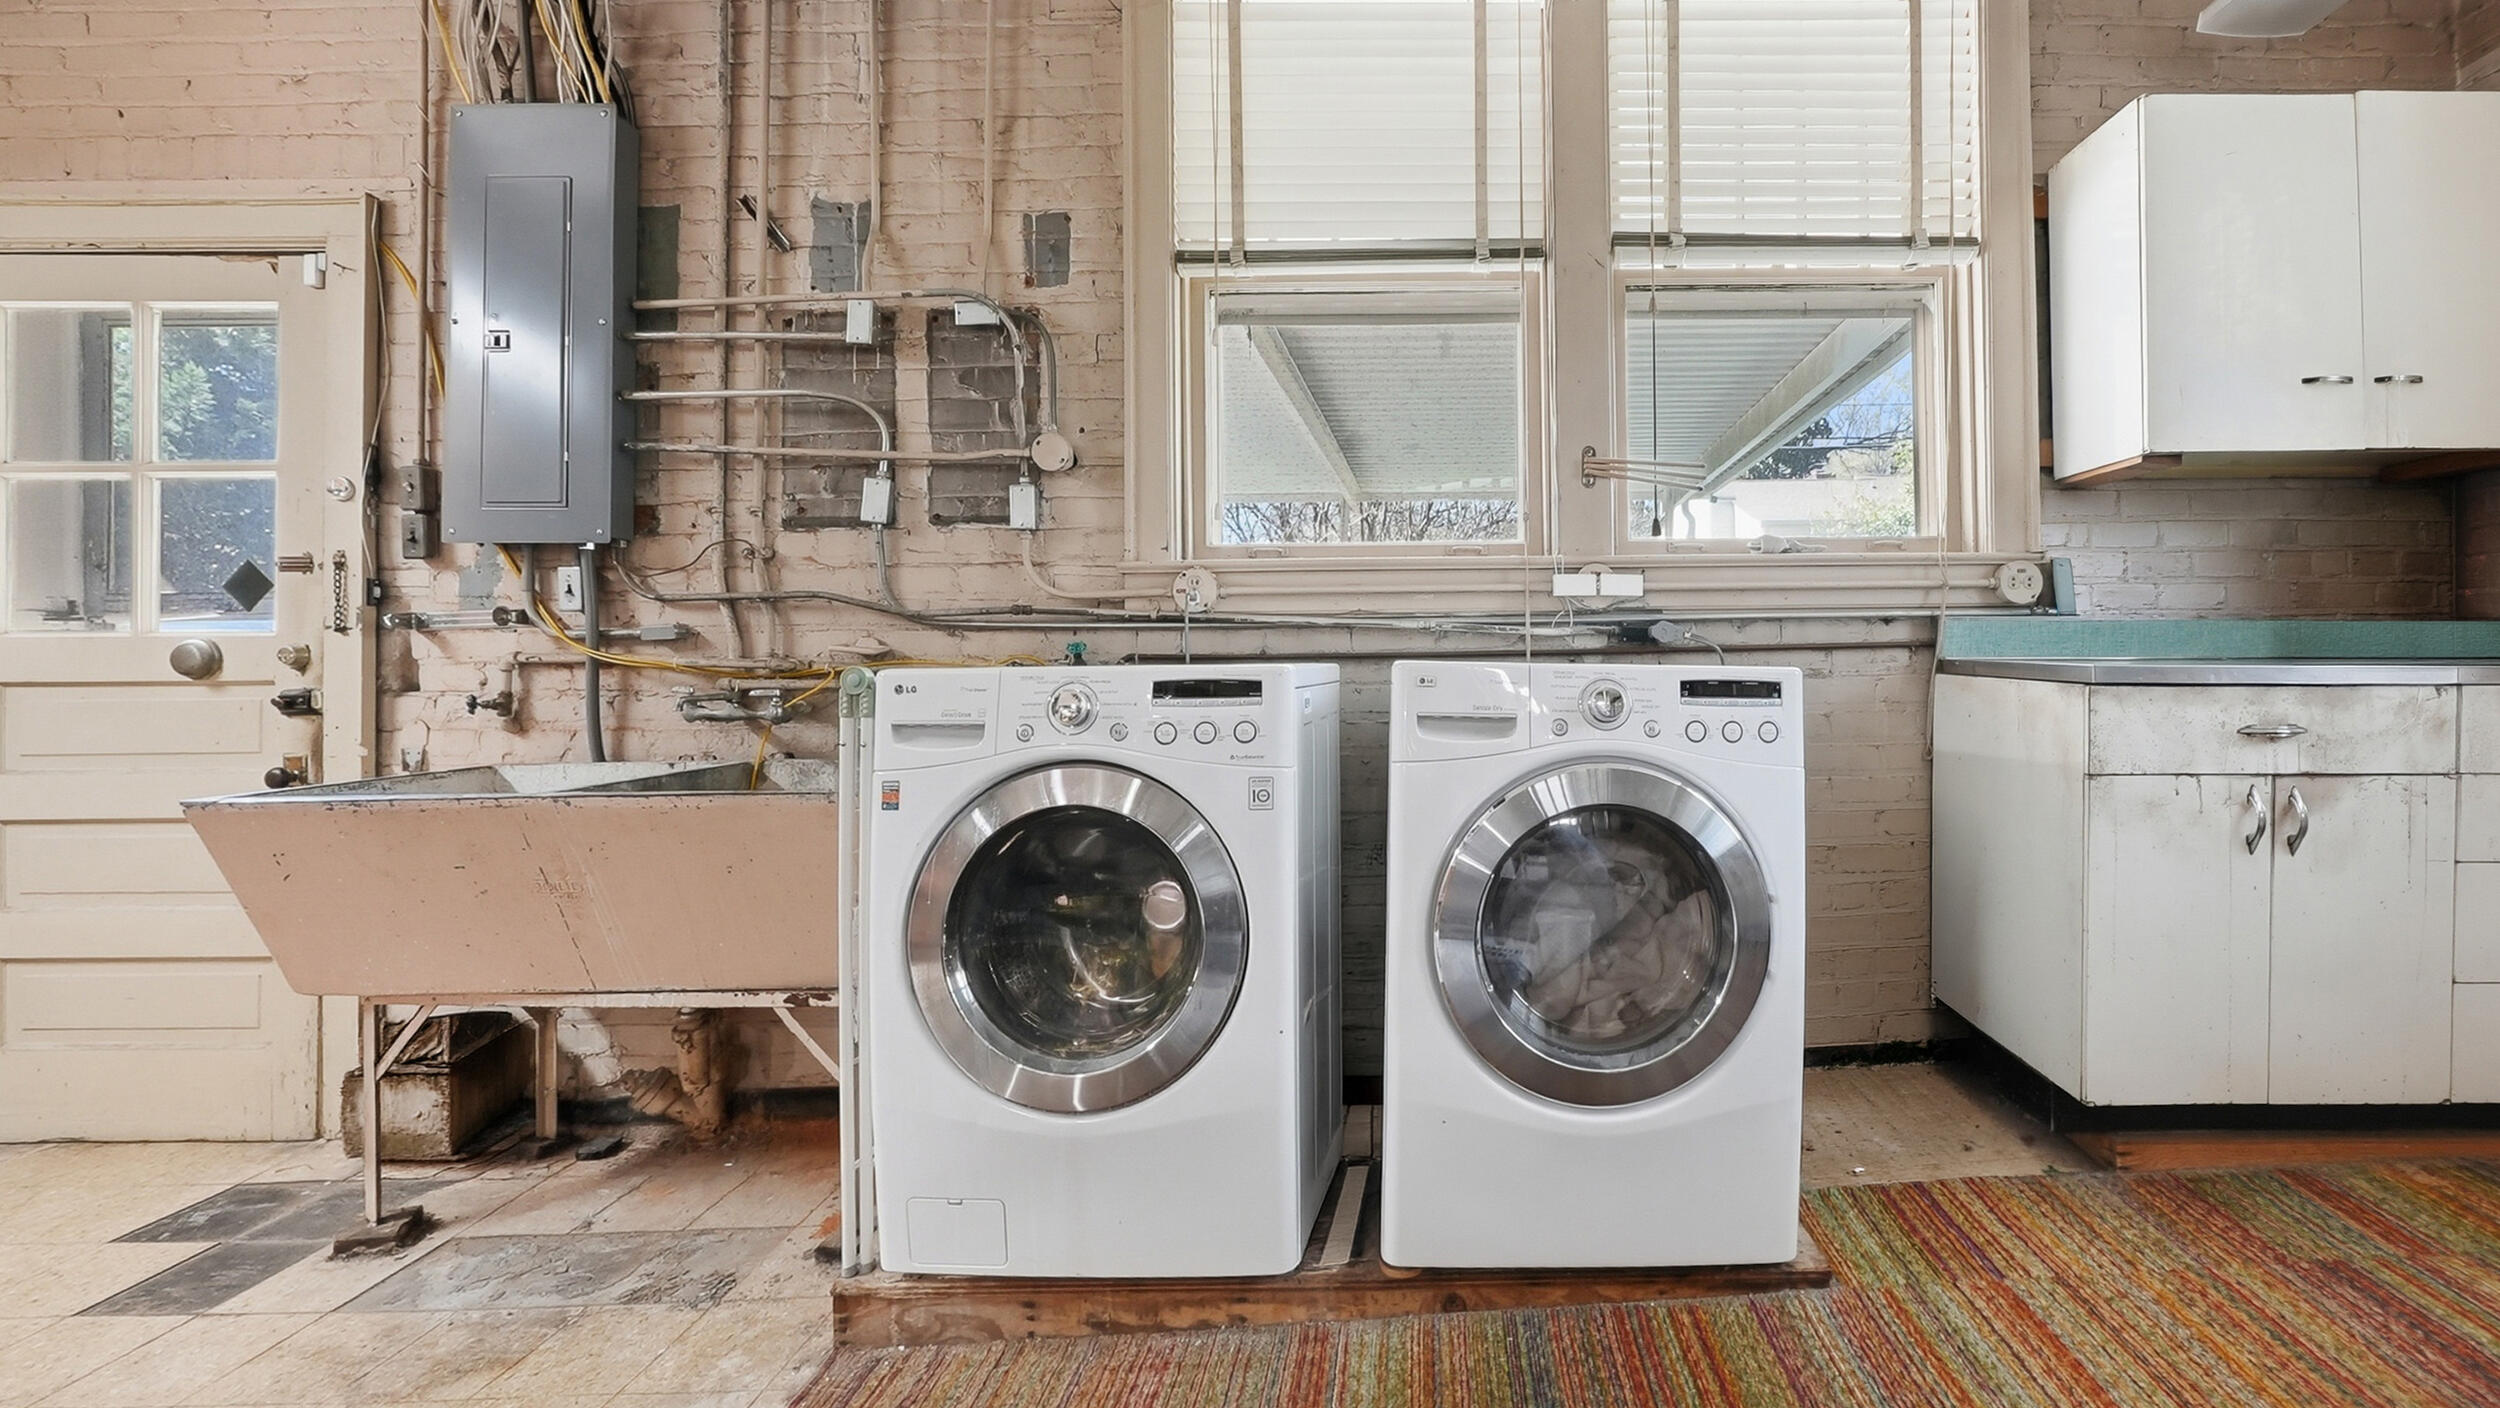
  • Laundry room Electric Dryer Hookup, Gas Dryer Hookup, Washer Hookup
  • Flooring Hardwood, Tile
  • Fireplace Gas Log, Living Room
  • APPLIANCES Washer, Refrigerator, Microwave, Gas Water Heater, Free-Standing Gas Range, Dryer, Disposal, Dishwasher, Convection Oven
  • other interior Features Cedar Closet(s), Connected Shared Bathroom, Double Vanity, En Suite, High Ceilings, Kitchen Island, Pantry, Plumbed, Recessed Lighting, Separate Dining Room, Sitting Area, Stone Counters, Tub/shower Combo, Walk-In Closet(s)

Area & Lot

  • Status Sold
  • Living Area3,584 Sq.Ft.
  • Total Area3,584 Sq.Ft.
  • Lot Area0.5 Acres
  • MLS® ID1533456
  • TypeResidential
  • YEAR BUILT1930
  • Neighborhood37411
  • Elementary SchoolWoodmore Elementary
  • Middle SchoolDalewood Middle
  • High SchoolBrainerd High

Exterior

  • STORIES3
  • Garage Space1.0
  • water SourcePublic
  • utilitiesCable Available, Electricity Available, Natural Gas Available, Phone Available, Sewer Connected, Water Available
  • PoolCommunity
  • roofShingle
  • lot featuresCorner Lot, Gentle Sloping, Level, Split Possible
  • parkingConcrete, Driveway, Electric Vehicle Charging Station(s), Garage Door Opener
  • HEAT TYPECentral, Natural Gas
  • AIR CONDITIONINGCentral Air, Electric, Multi Units
  • sewerPublic Sewer
  • SubstructureBlock
  • security FeaturesSecurity System, Smoke Detector(s)
  • other exterior FeaturesPrivate Yard, Rain Gutters

Financial

  • Sales Price$882,000
  • Real Estate Tax $5,978/yr

37411

Explore

Work with Veronica

I believe that you deserve skilled, professional representation while working toward your real estate goals. I’d love the opportunity to partner with you and protect your best interests.

Follow Us