5902 Tyner Lane
5902 Tyner Lane
5902 Tyner Lane
5902 Tyner Lane
5902 Tyner Lane
5902 Tyner Lane
5902 Tyner Lane
5902 Tyner Lane
5902 Tyner Lane
5902 Tyner Lane
5902 Tyner Lane
5902 Tyner Lane
5902 Tyner Lane
5902 Tyner Lane
5902 Tyner Lane
5902 Tyner Lane
5902 Tyner Lane
5902 Tyner Lane
5902 Tyner Lane
5902 Tyner Lane
5902 Tyner Lane
5902 Tyner Lane
5902 Tyner Lane
5902 Tyner Lane
5902 Tyner Lane
5902 Tyner Lane
5902 Tyner Lane
5902 Tyner Lane
5902 Tyner Lane
5902 Tyner Lane
5902 Tyner Lane
5902 Tyner Lane
5902 Tyner Lane
5902 Tyner Lane
5902 Tyner Lane
5902 Tyner Lane
5902 Tyner Lane
5902 Tyner Lane
5902 Tyner Lane
5902 Tyner Lane
5902 Tyner Lane
5902 Tyner Lane
5902 Tyner Lane
5902 Tyner Lane
5902 Tyner Lane
5902 Tyner Lane
5902 Tyner Lane
5902 Tyner Lane
5902 Tyner Lane
SEE ALL PHOTOS
5902 Tyner Lane
5902 Tyner Lane
5902 Tyner Lane
5902 Tyner Lane
5902 Tyner Lane
5902 Tyner Lane
5902 Tyner Lane
5902 Tyner Lane
5902 Tyner Lane
5902 Tyner Lane
5902 Tyner Lane
5902 Tyner Lane
5902 Tyner Lane
5902 Tyner Lane
5902 Tyner Lane
5902 Tyner Lane
5902 Tyner Lane
5902 Tyner Lane
5902 Tyner Lane
5902 Tyner Lane
5902 Tyner Lane
5902 Tyner Lane
5902 Tyner Lane
5902 Tyner Lane
5902 Tyner Lane
5902 Tyner Lane
5902 Tyner Lane
5902 Tyner Lane
5902 Tyner Lane
5902 Tyner Lane
5902 Tyner Lane
5902 Tyner Lane
5902 Tyner Lane
5902 Tyner Lane
5902 Tyner Lane
5902 Tyner Lane
5902 Tyner Lane
5902 Tyner Lane
5902 Tyner Lane
5902 Tyner Lane
5902 Tyner Lane
5902 Tyner Lane
5902 Tyner Lane
5902 Tyner Lane
5902 Tyner Lane
5902 Tyner Lane
5902 Tyner Lane
5902 Tyner Lane
5902 Tyner Lane
Courtesy of Shawn Matthews, Coldwell Banker Kinard Commercial,423-476-5535
Sold

5902 Tyner Lane

5902 Tyner Lane, Harrison, TN 37341

$281,000
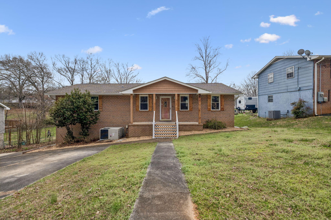
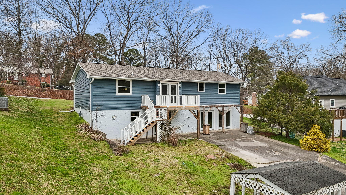
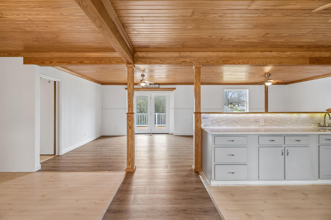
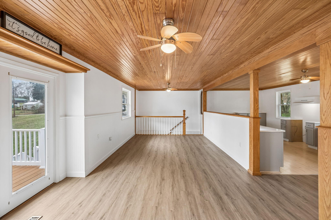
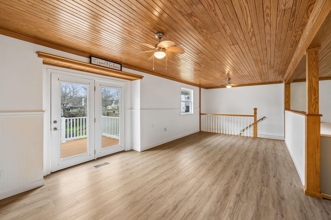
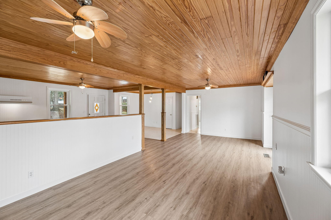
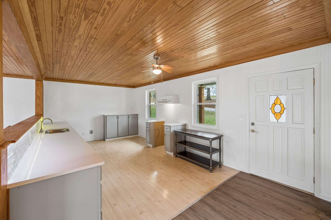
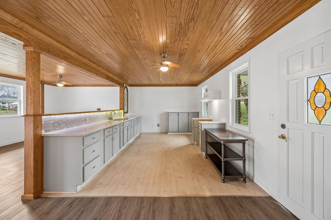
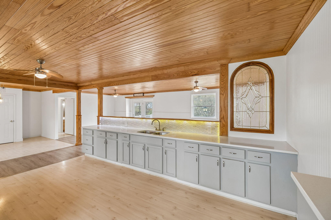
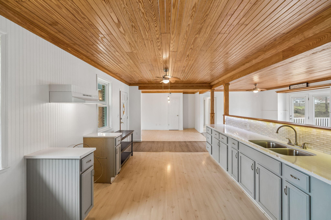
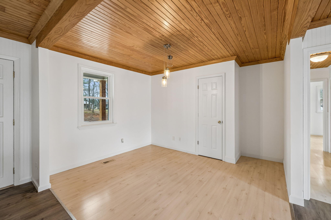
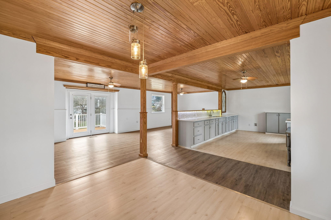
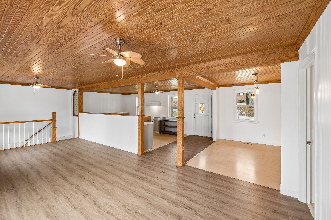
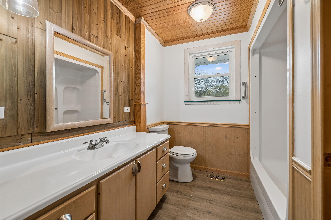
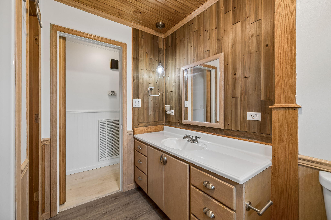
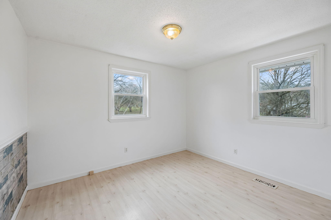
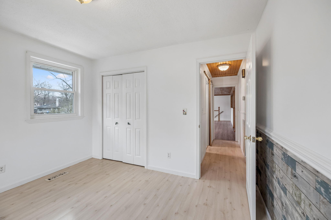
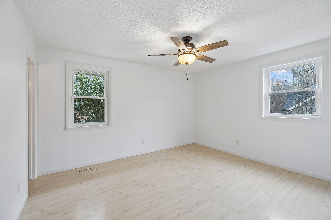
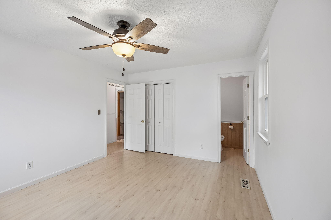
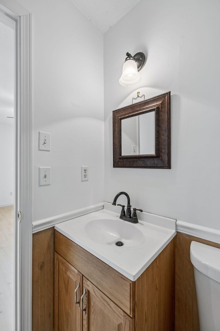
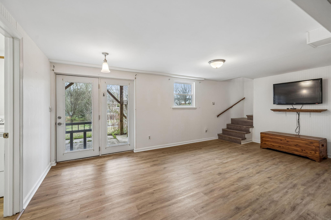
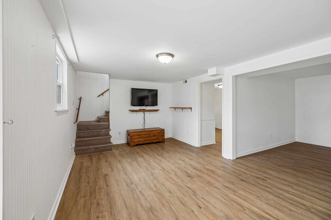
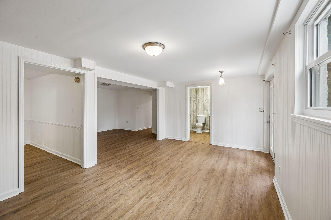
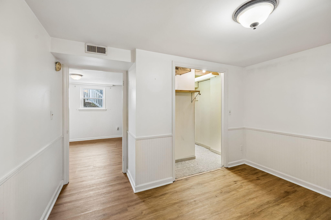
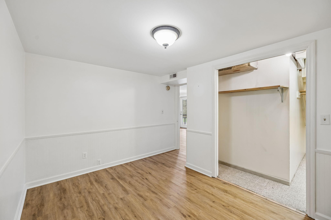
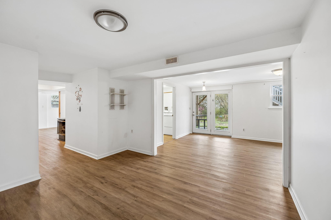
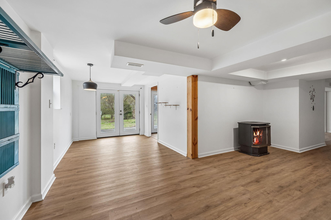
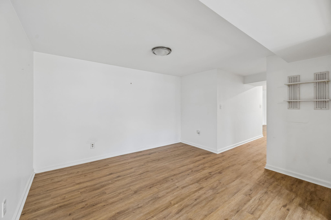
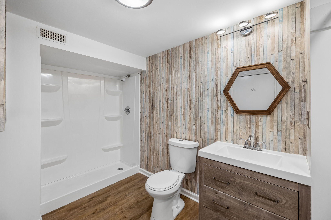
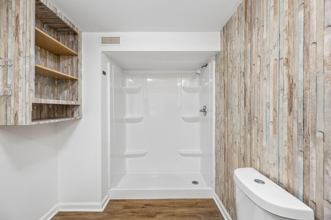
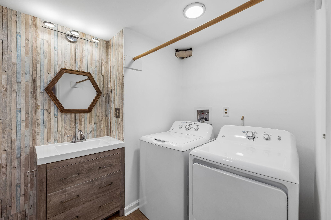
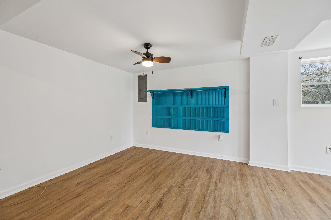
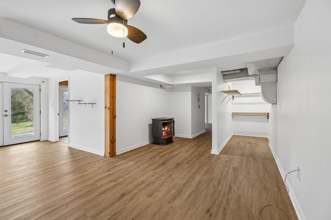
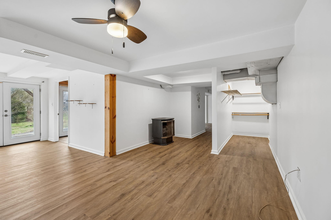
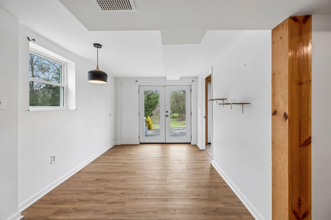
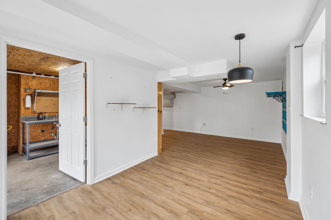
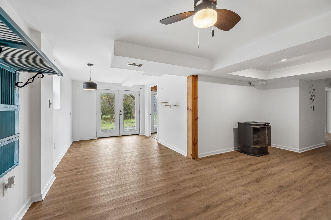
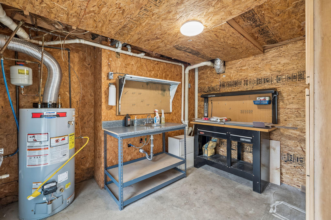
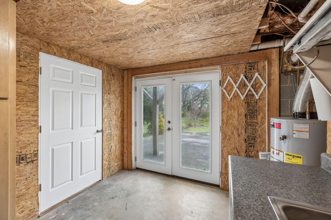
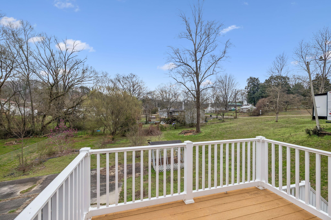
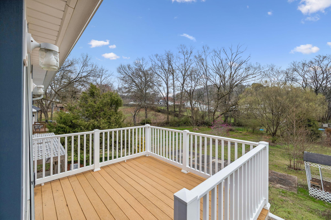
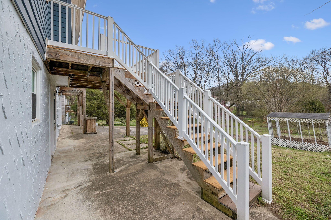
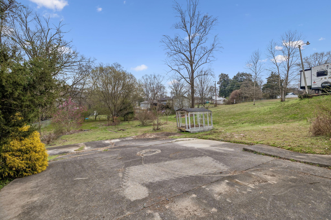
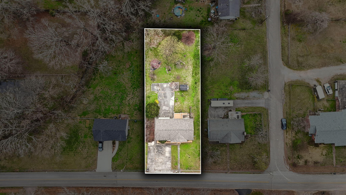
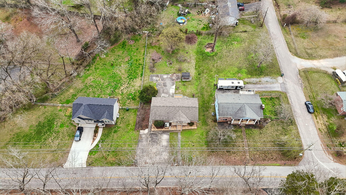
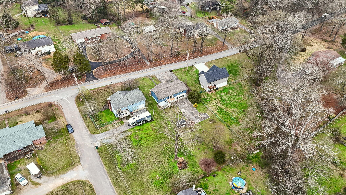
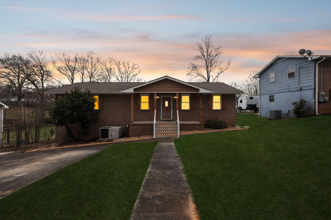
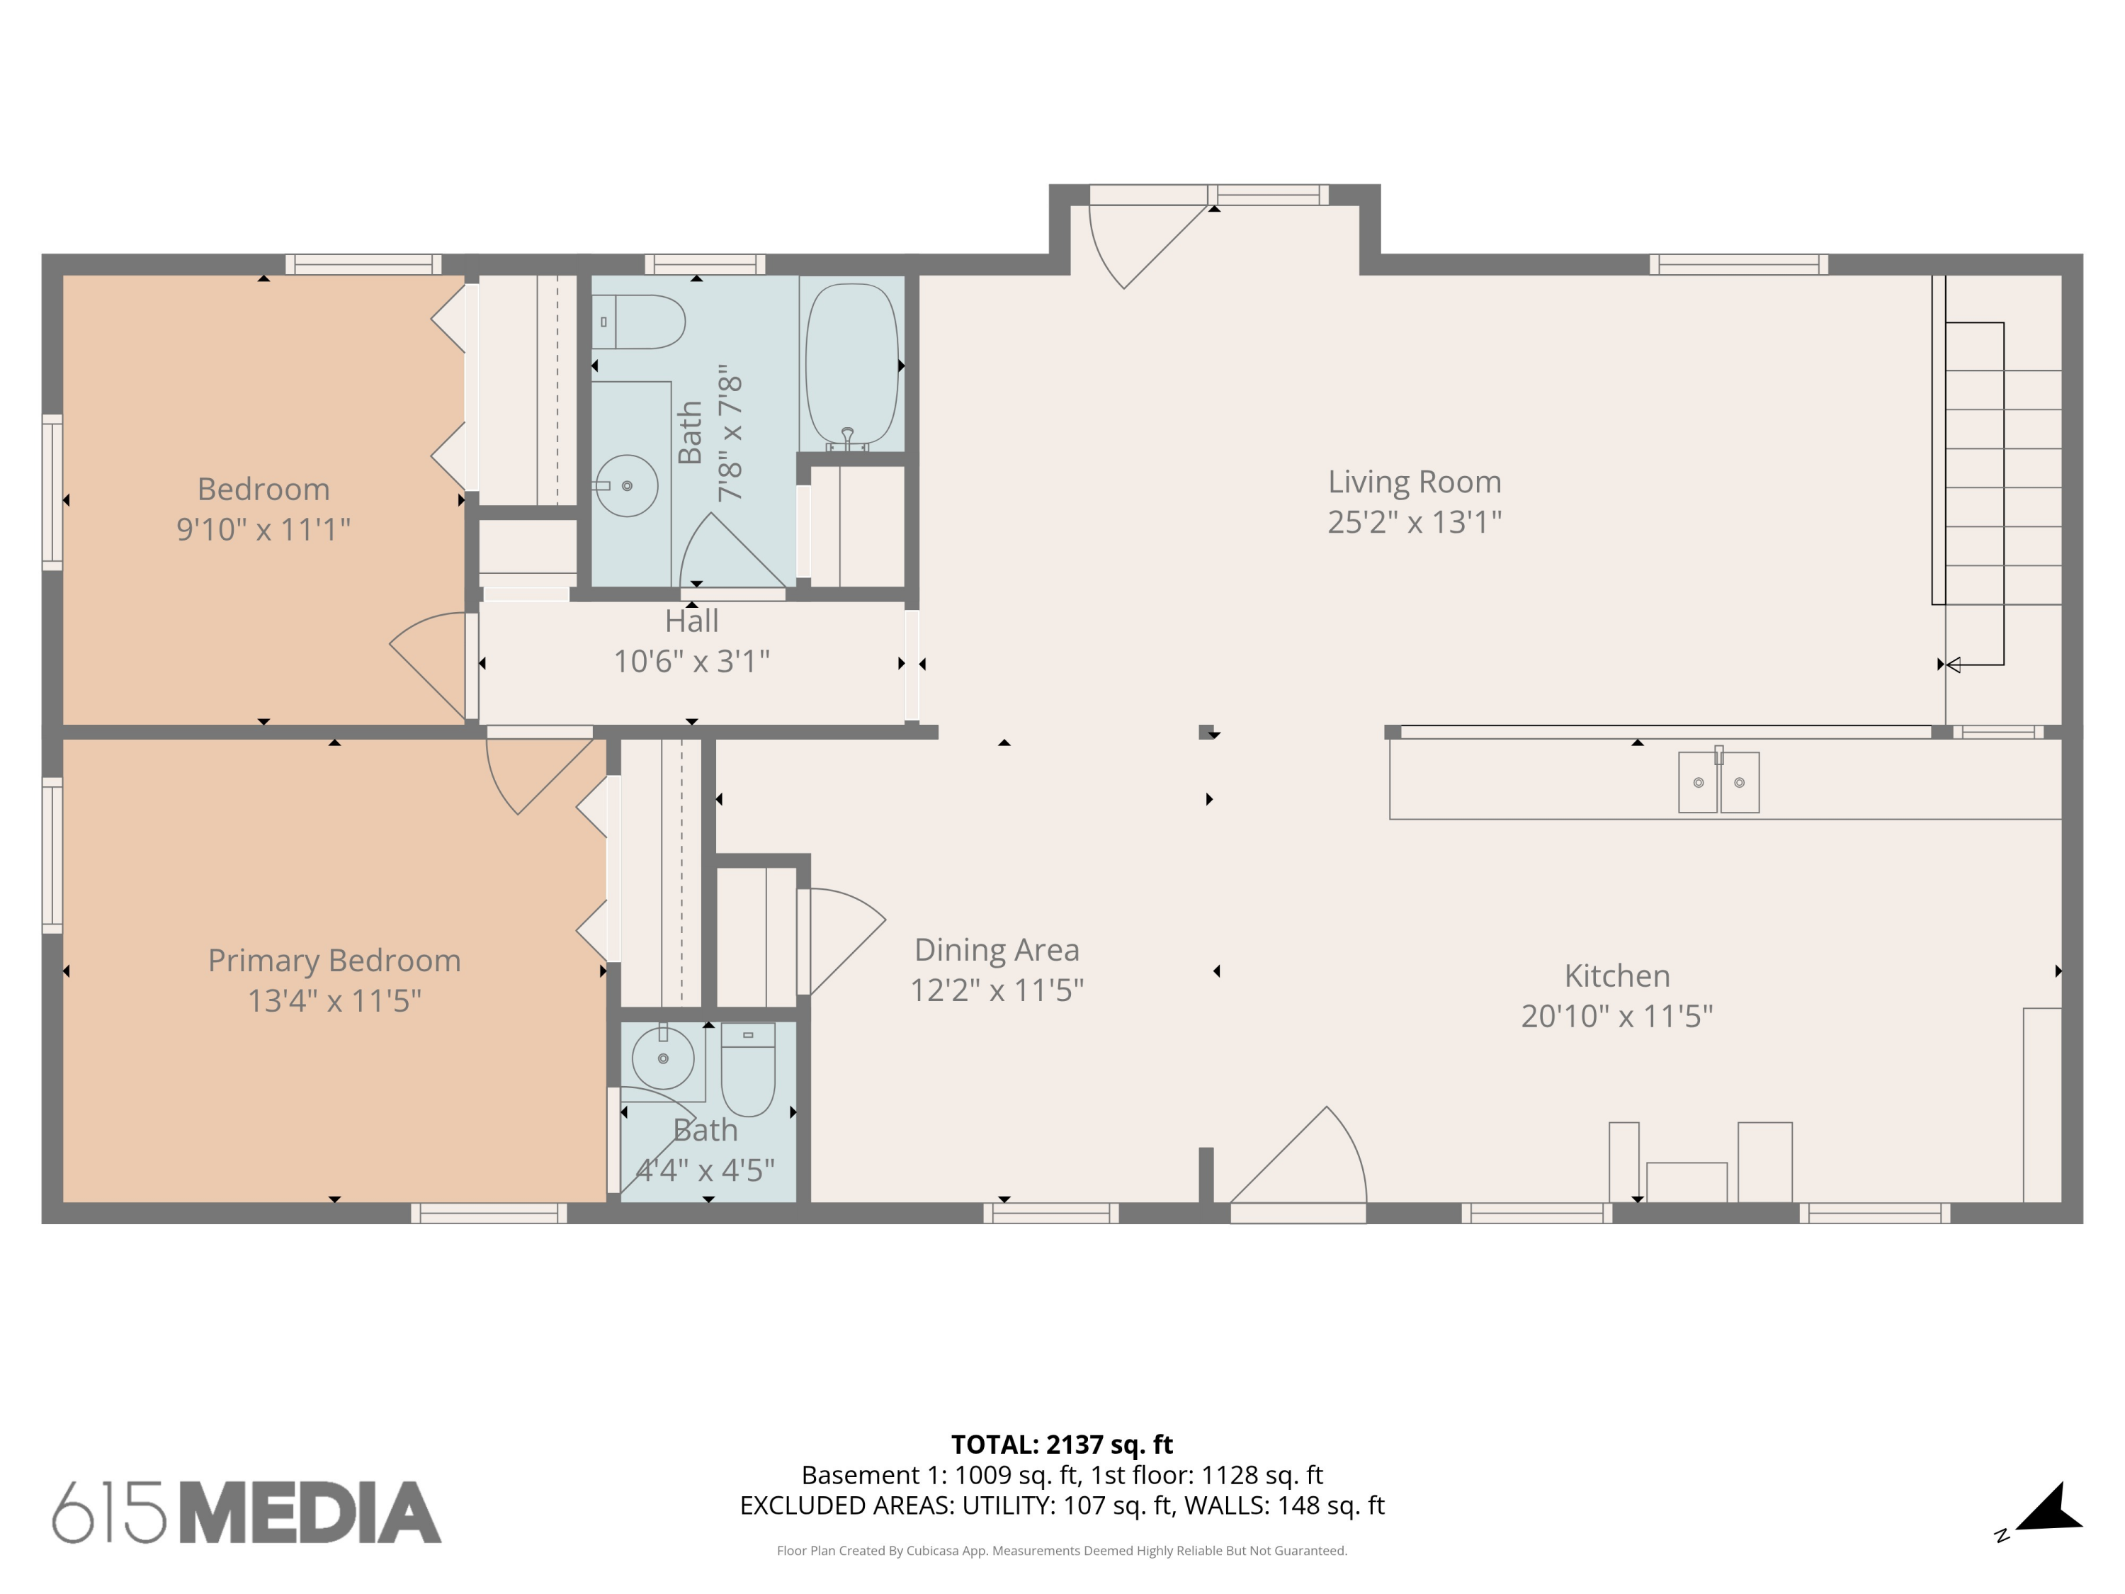
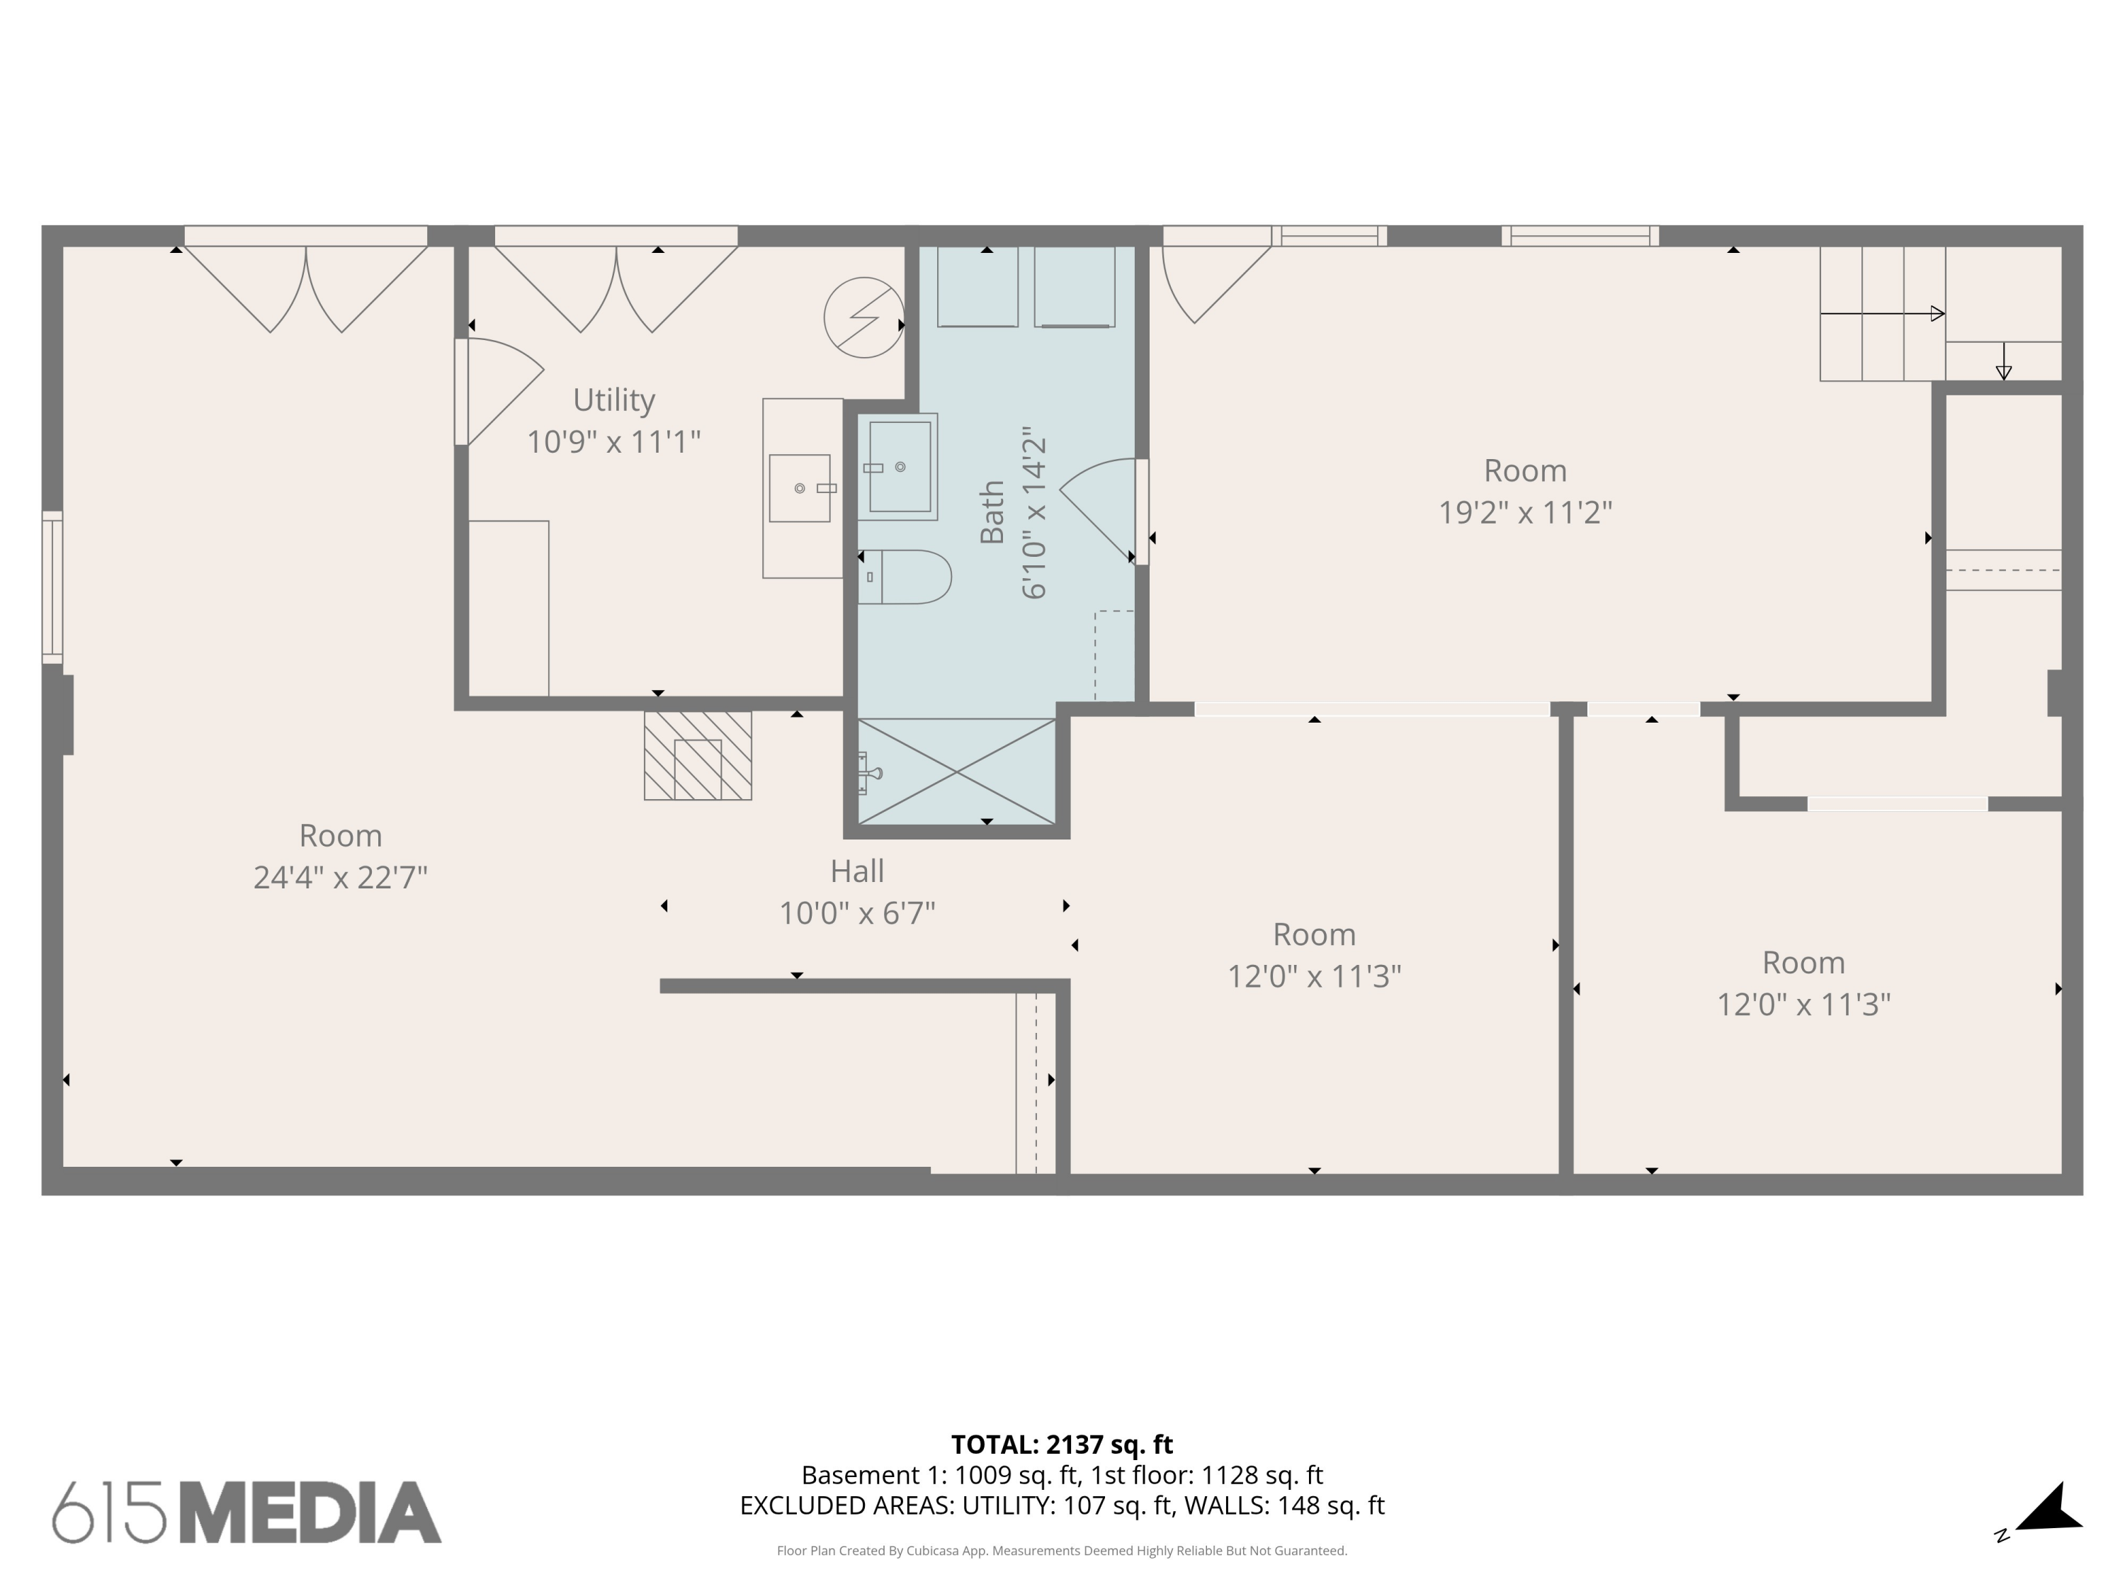
Spacious two story home with lots of room to spread out. First floor features open concept kitchen, living and dining room accented with a wonderful light wood ceiling. In the kitchen the buyer may choose at seller's expense a white or stainless gas stove. Additional main floor space includes a primary suite with half bath plus a second bedroom and full hall bath. Downstairs there are 2 additional bedrooms, with a den and flex space perfect kids play room or office; in addition to a full bath and laundry combo room, washer & dryer included. The downstairs stays cozy with a gas ''log'' burning stove. Indoor workshop, great for project and storage. Large back deck and patio areas overlooks large level back yard. This home is a short drive to Island Cove Marina or Harrison Bay State Park for boating, swimming and fishing.

4
beds

3
baths

2,137 Sq.Ft. LIVING AREA

0.34 Acres lot

Amanda Durham

Amanda Durham

Features & Amenities

Interior

  • total bedrooms4
  • Total bathrooms3
  • full bathrooms2
  • half bathroom1
  • Laundry room Laundry Room, Lower Level
  • Flooring Luxury Vinyl
  • Fireplace See Remarks
  • APPLIANCES Washer, Gas Water Heater, Free-Standing Gas Range, Dryer
  • other interior Features Natural Woodwork, Open Floorplan, Split Bedrooms, Tub/shower Combo, Walk-In Closet(s)

Area & Lot

  • Status Sold
  • Living Area2,137 Sq.Ft.
  • Total Area2,137 Sq.Ft.
  • Lot Area0.34 Acres
  • MLS® ID1530207
  • TypeResidential
  • YEAR BUILT1973
  • NeighborhoodNorth Chattanooga
  • Architecture StylesOther
  • Elementary SchoolHarrison Elementary
  • Middle SchoolBrown Middle
  • High SchoolCentral High School

Exterior

  • STORIES2
  • water SourcePublic
  • utilitiesCable Available, Electricity Connected, Natural Gas Connected, Phone Available, Sewer Connected, Water Connected
  • PoolNone
  • roofAsbestos Shingle
  • lot featuresBack Yard, Level, Rolling Slope
  • parkingConcrete, Driveway, Off Street
  • HEAT TYPECentral, Natural Gas, See Remarks
  • AIR CONDITIONINGCentral Air, Electric
  • sewerPublic Sewer
  • SubstructureSlab
  • security FeaturesCarbon Monoxide Detector(s), Smoke Detector(s)
  • other exterior FeaturesNone

Financial

  • Sales Price$281,000
  • Real Estate Tax $965/yr

North Chattanooga

It is a popular destination for a variety of shopping and local eateries, as well as a beautiful riverfront park.

Explore

Work with Veronica

I believe that you deserve skilled, professional representation while working toward your real estate goals. I’d love the opportunity to partner with you and protect your best interests.

Follow Us