5928 Cardan Drive
5928 Cardan Drive
5928 Cardan Drive
5928 Cardan Drive
5928 Cardan Drive
5928 Cardan Drive
5928 Cardan Drive
5928 Cardan Drive
5928 Cardan Drive
5928 Cardan Drive
5928 Cardan Drive
5928 Cardan Drive
5928 Cardan Drive
5928 Cardan Drive
5928 Cardan Drive
5928 Cardan Drive
5928 Cardan Drive
5928 Cardan Drive
5928 Cardan Drive
5928 Cardan Drive
5928 Cardan Drive
5928 Cardan Drive
5928 Cardan Drive
5928 Cardan Drive
5928 Cardan Drive
5928 Cardan Drive
5928 Cardan Drive
5928 Cardan Drive
5928 Cardan Drive
5928 Cardan Drive
5928 Cardan Drive
5928 Cardan Drive
SEE ALL PHOTOS
5928 Cardan Drive
5928 Cardan Drive
5928 Cardan Drive
5928 Cardan Drive
5928 Cardan Drive
5928 Cardan Drive
5928 Cardan Drive
5928 Cardan Drive
5928 Cardan Drive
5928 Cardan Drive
5928 Cardan Drive
5928 Cardan Drive
5928 Cardan Drive
5928 Cardan Drive
5928 Cardan Drive
5928 Cardan Drive
5928 Cardan Drive
5928 Cardan Drive
5928 Cardan Drive
5928 Cardan Drive
5928 Cardan Drive
5928 Cardan Drive
5928 Cardan Drive
5928 Cardan Drive
5928 Cardan Drive
5928 Cardan Drive
5928 Cardan Drive
5928 Cardan Drive
5928 Cardan Drive
5928 Cardan Drive
5928 Cardan Drive
5928 Cardan Drive
Sold

5928 Cardan Drive

5928 Cardan Drive, Knoxville, TN 37909

$375,000
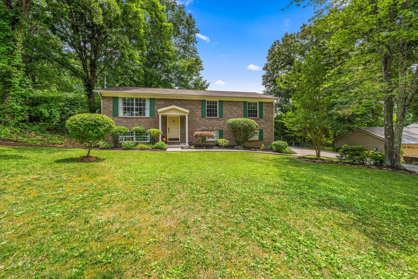
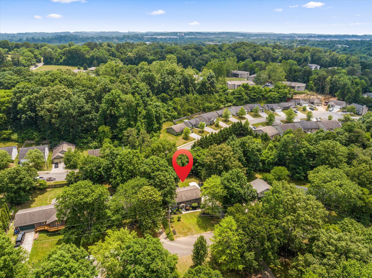
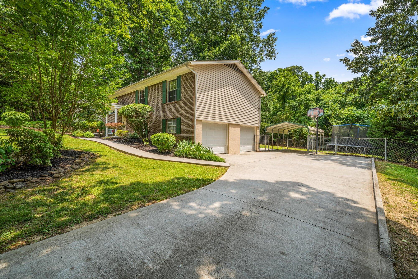
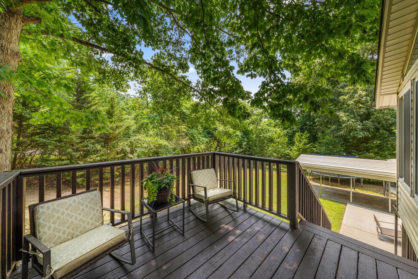
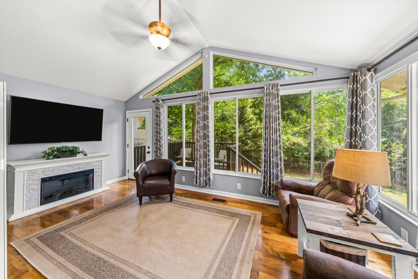
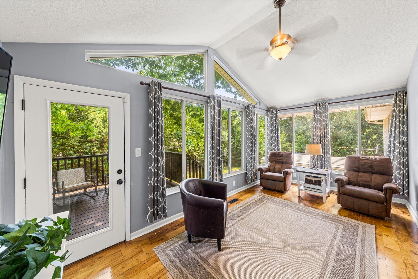
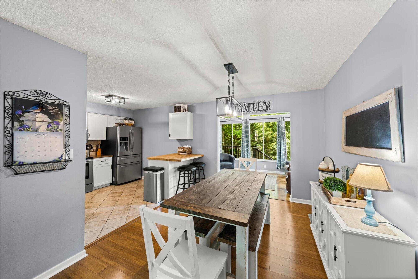
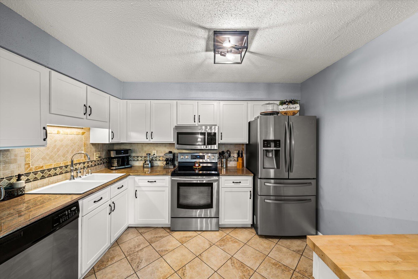
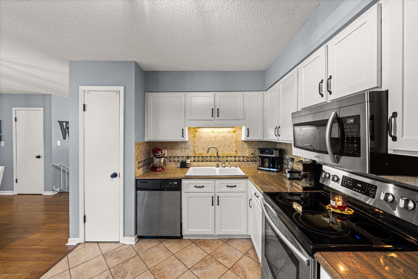
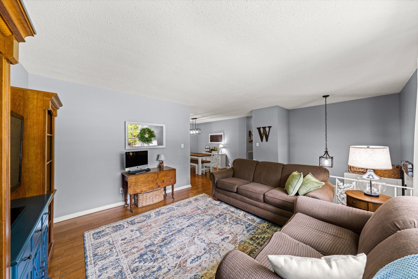
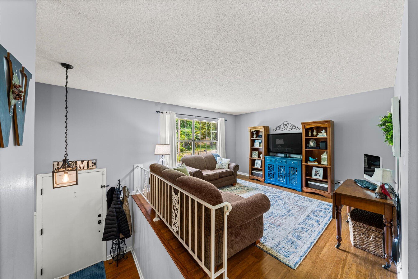
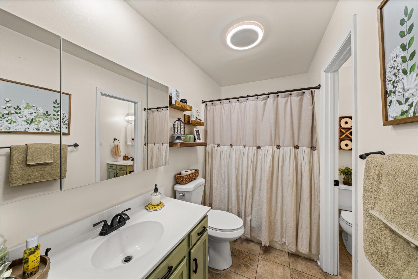
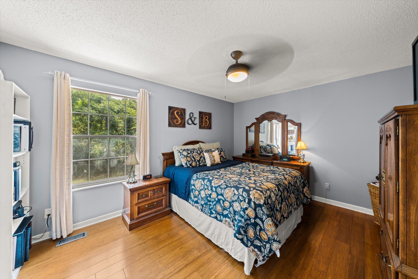
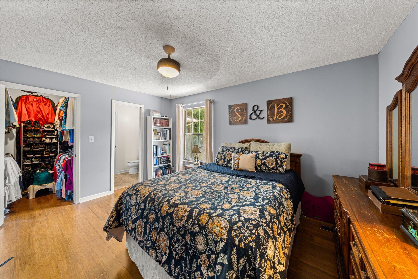
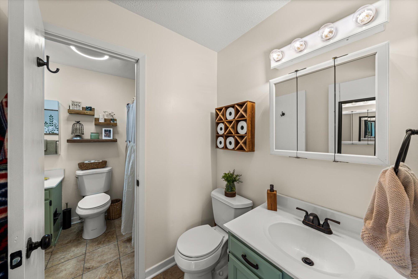
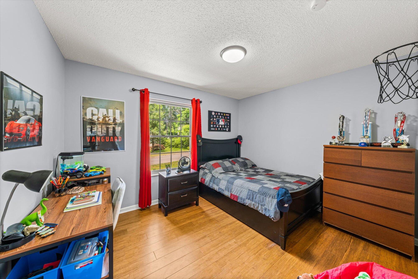
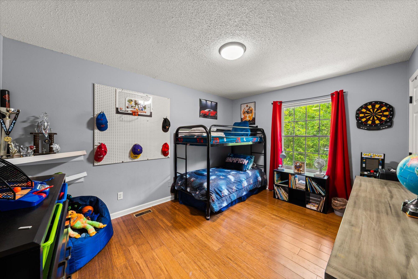
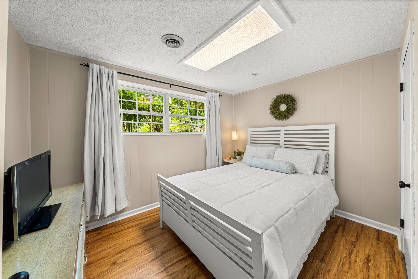
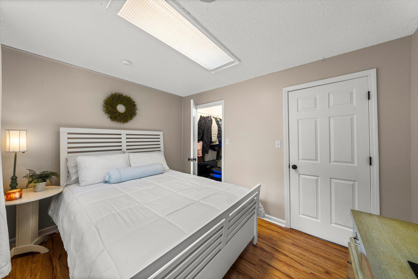
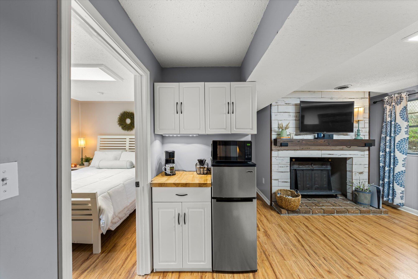
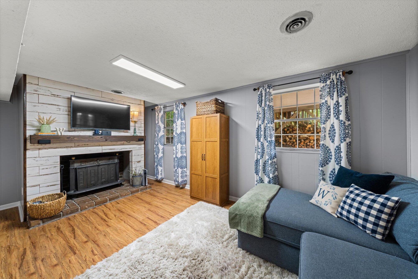
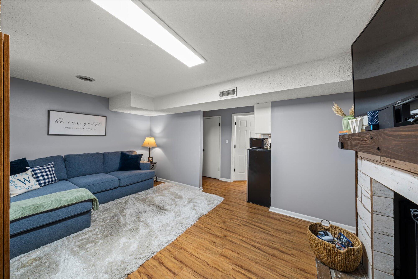
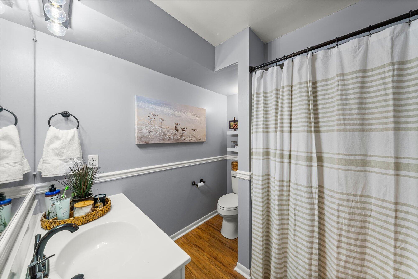
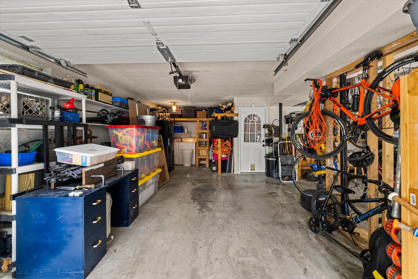
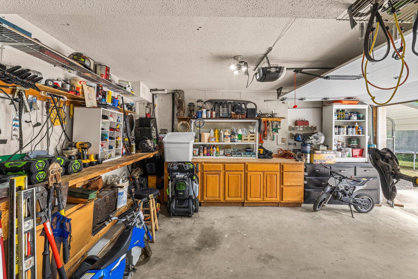
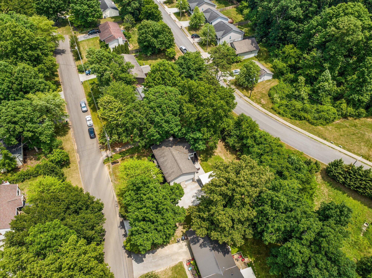
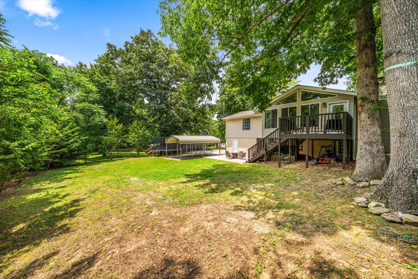
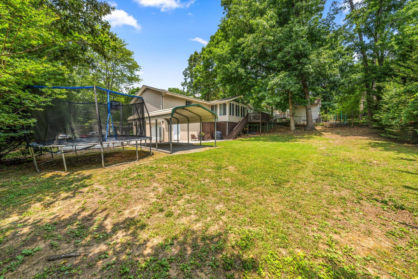
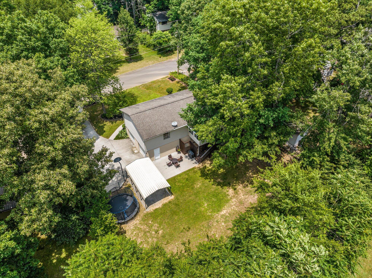
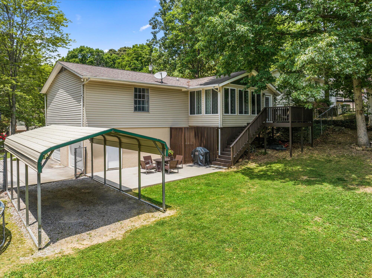
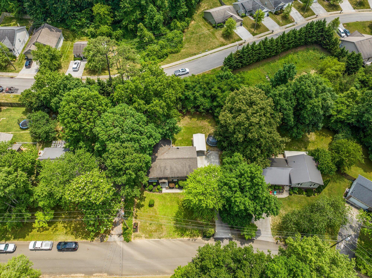
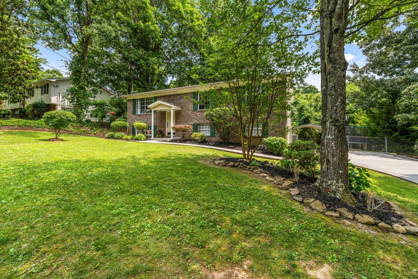
Fantastic opportunity to own a beautifully maintained home in an ideal central location! This charming property features 4 spacious bedrooms, 2.5 baths, and a layout that seamlessly connects the dining room, kitchen, and sunroom. Bask in the warmth of the inviting sunroom, which leads to a quaint treetop deck - perfect for enjoying your morning coffee or a relaxing evening. The family room, 4th bedroom, and full bath complete the downstairs area, while the entire interior has been freshly painted. This home includes a cozy kitchenette for teens and an outdoor patio. The flooring is a mix of elegant hardwood, eco-friendly bamboo, and easy-to-clean tile in the kitchen and bathrooms. Rest assured knowing your new home has a newer roof and some vinyl windows for energy efficiency. Featuring a two-car garage with additional storage space and a detached carport secured by double gates at the end of the concrete driveway, you'll have ample room for your vehicles. Nestled in a quiet neighborhood on a dead-end street, your new home offers both convenience and serenity. The property extends 2 feet beyond the fence into a wooded area for added privacy. Don't miss out on making this dream home your reality!

4
beds

3
baths

2,700 Sq.Ft. LIVING AREA

0.25 Acres lot

Geoff Ramsey

Geoff Ramsey

Features & Amenities

Interior

  • total bedrooms4
  • Total bathrooms3
  • full bathrooms2
  • half bathroom1
  • Laundry room Electric Dryer Hookup, Gas Dryer Hookup, Washer Hookup
  • Flooring Hardwood, Tile
  • Fireplace Wood Burning
  • APPLIANCES Washer, Microwave, Free-Standing Electric Range, Dryer, Disposal, Dishwasher
  • other interior Features Open Floorplan, Pantry, Tub/shower Combo, Walk-In Closet(s)

Area & Lot

  • Status Sold
  • Living Area2,700 Sq.Ft.
  • Lot Area0.25 Acres
  • MLS® ID1374896
  • TypeResidential
  • YEAR BUILT1978
  • Architecture StylesSplit Foyer
  • Elementary SchoolWest Hills Elementary
  • Middle SchoolBearden Middle
  • High SchoolBearden

Exterior

  • Garage Space2.0
  • water SourcePublic
  • utilitiesElectricity Available
  • roofShingle
  • lot featuresCul-De-Sac, Level, Wooded
  • parkingGarage Door Opener, Garage Faces Side
  • HEAT TYPECentral, Electric
  • AIR CONDITIONINGCentral Air

Financial

  • Sales Price$375,000
  • Real Estate Tax $2,344/yr

Work with Veronica

I believe that you deserve skilled, professional representation while working toward your real estate goals. I’d love the opportunity to partner with you and protect your best interests.

Follow Us