904 Wesley Drive
904 Wesley Drive
904 Wesley Drive
904 Wesley Drive
904 Wesley Drive
904 Wesley Drive
904 Wesley Drive
904 Wesley Drive
904 Wesley Drive
904 Wesley Drive
904 Wesley Drive
904 Wesley Drive
904 Wesley Drive
904 Wesley Drive
904 Wesley Drive
904 Wesley Drive
904 Wesley Drive
904 Wesley Drive
904 Wesley Drive
904 Wesley Drive
904 Wesley Drive
904 Wesley Drive
904 Wesley Drive
904 Wesley Drive
904 Wesley Drive
SEE ALL PHOTOS
904 Wesley Drive
904 Wesley Drive
904 Wesley Drive
904 Wesley Drive
904 Wesley Drive
904 Wesley Drive
904 Wesley Drive
904 Wesley Drive
904 Wesley Drive
904 Wesley Drive
904 Wesley Drive
904 Wesley Drive
904 Wesley Drive
904 Wesley Drive
904 Wesley Drive
904 Wesley Drive
904 Wesley Drive
904 Wesley Drive
904 Wesley Drive
904 Wesley Drive
904 Wesley Drive
904 Wesley Drive
904 Wesley Drive
904 Wesley Drive
904 Wesley Drive
Courtesy of Paula McDaniel, Real Estate Partners Chattanooga LLC,423-355-0311
Sold

904 Wesley Drive

904 Wesley Drive, Hixson, TN 37343

$387,000
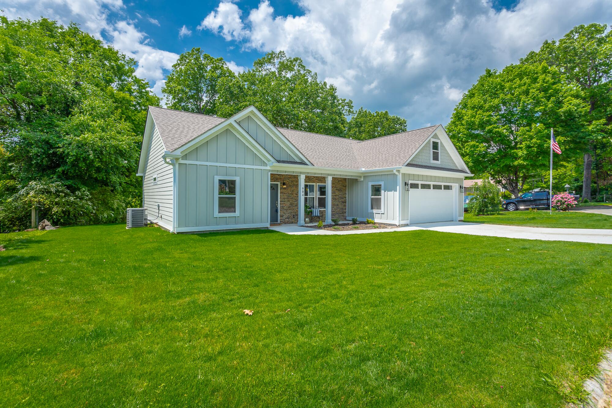
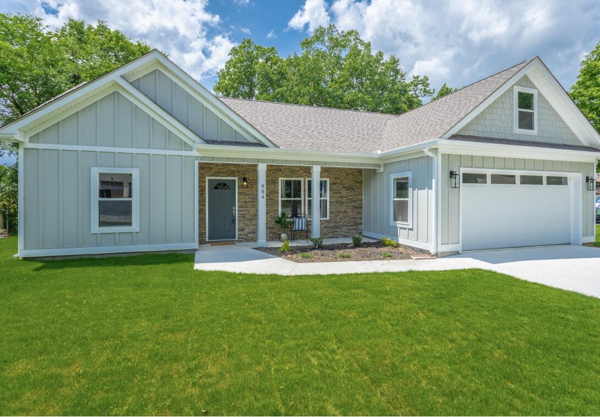
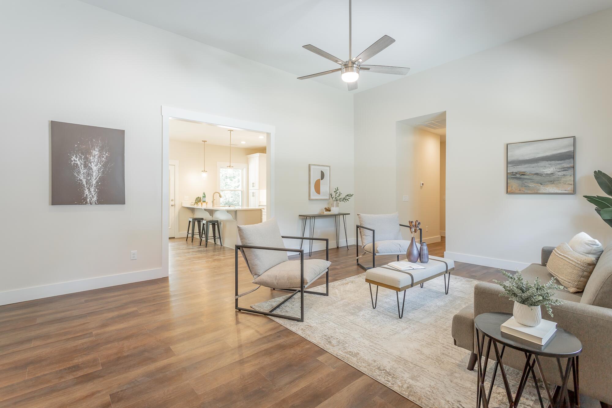
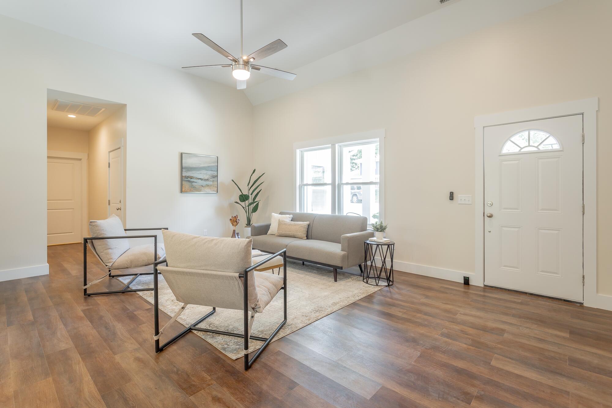
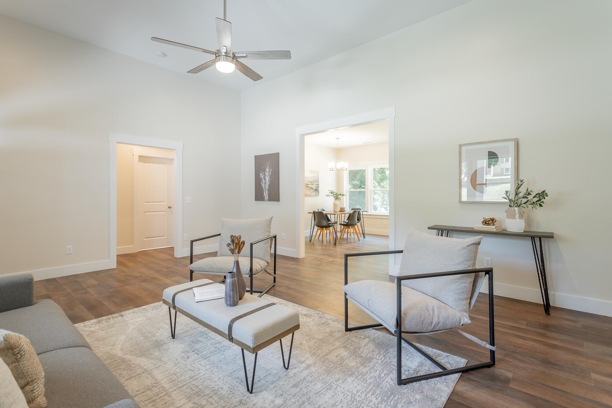
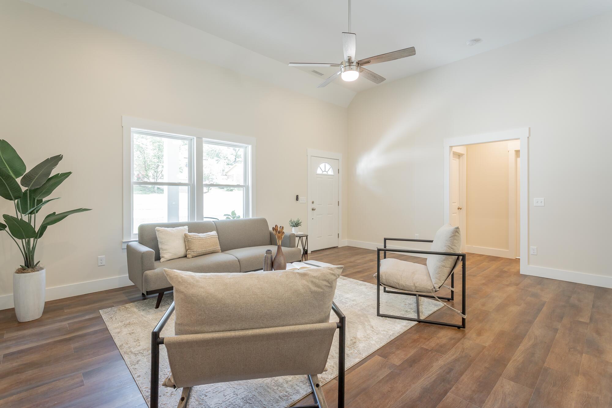
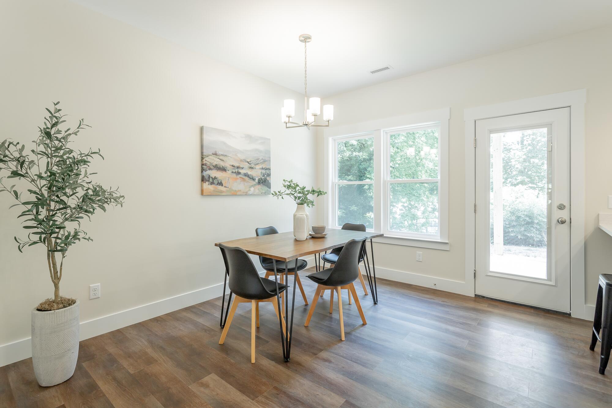
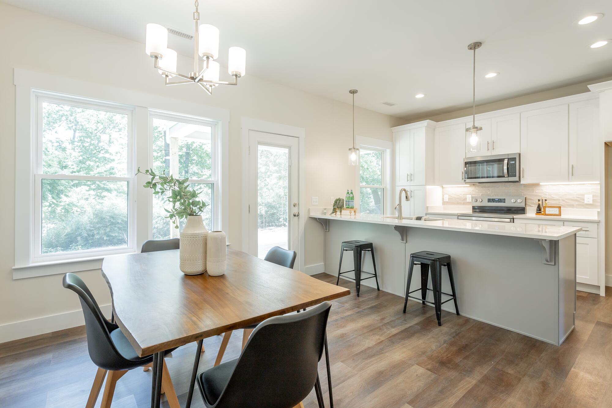
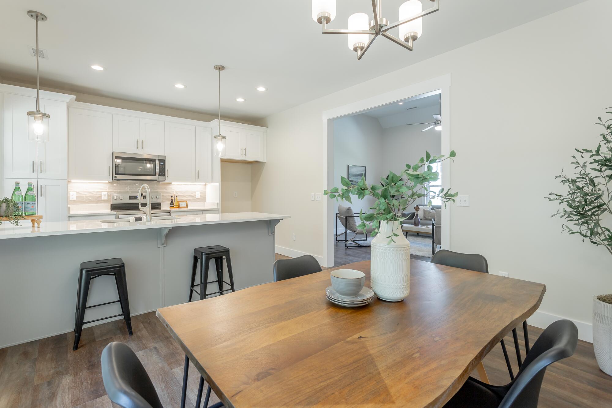
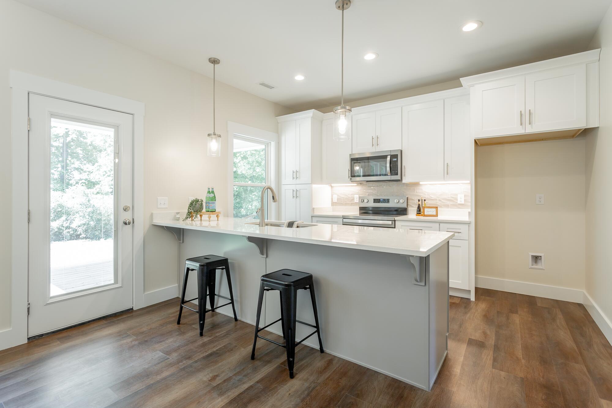
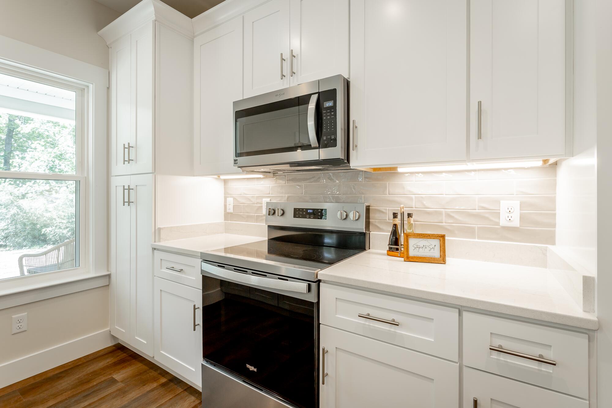
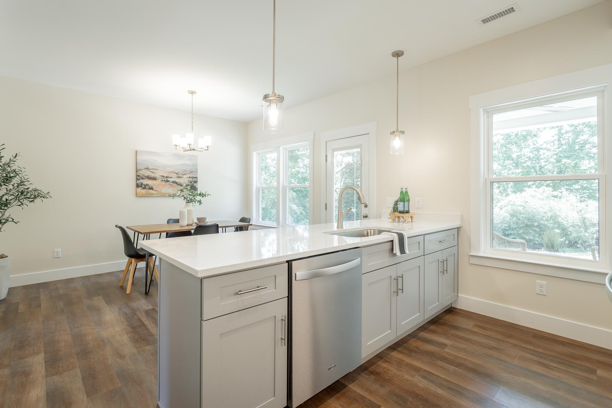
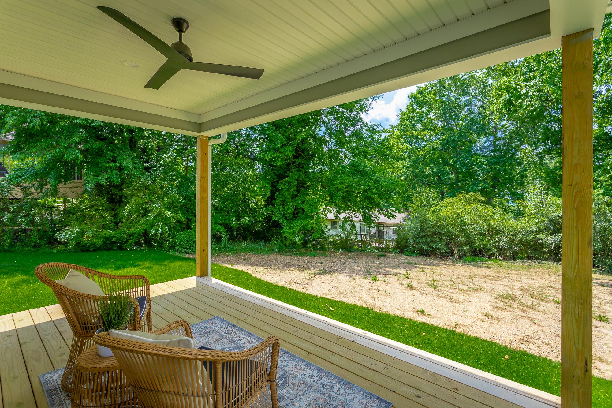
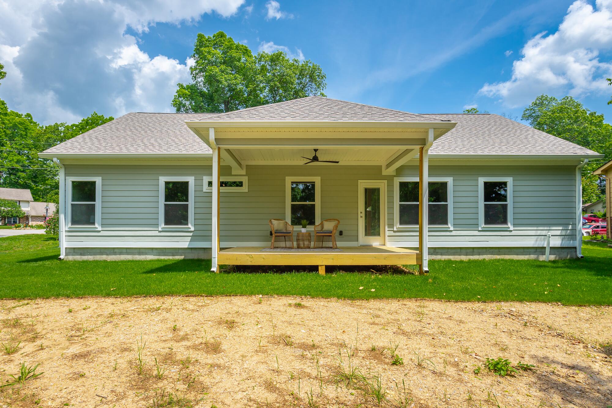
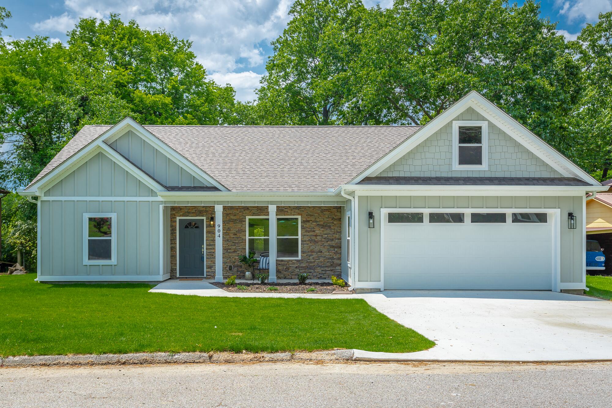
As you enter through the covered front porch, you'll be greeted by an open floor plan featuring a stunning 12-foot ceiling in the great room, which flows seamlessly into the kitchen. The kitchen boasts a bar with seating for 4-5 people, stainless steel appliances, quartz countertops, and a door leading to a covered deck perfect for entertaining.

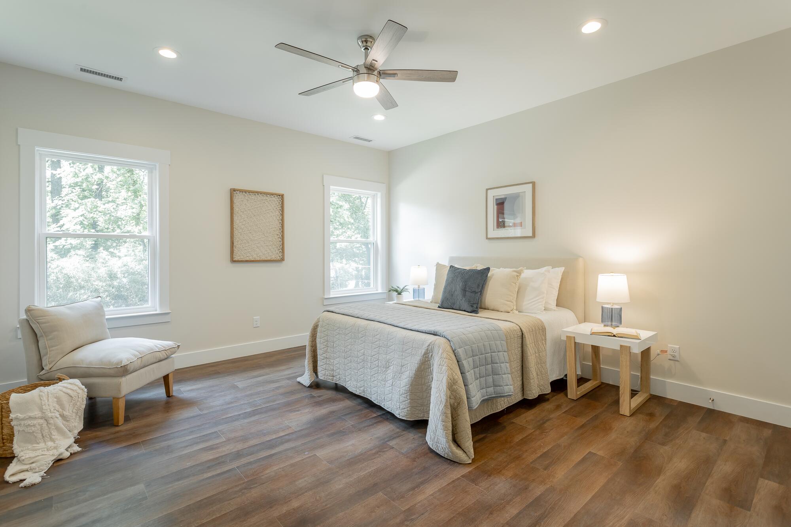
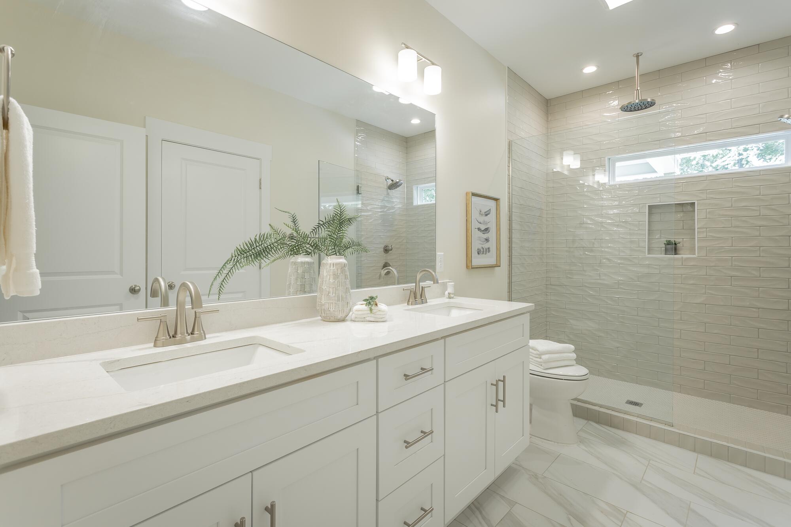
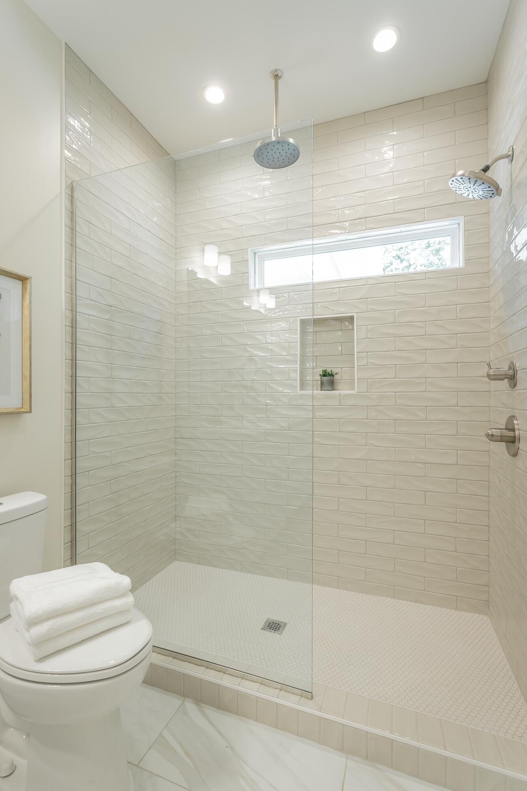
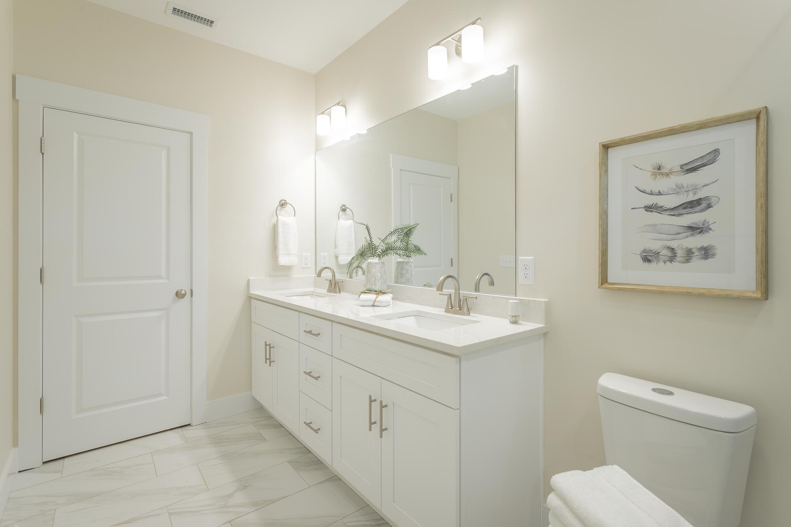
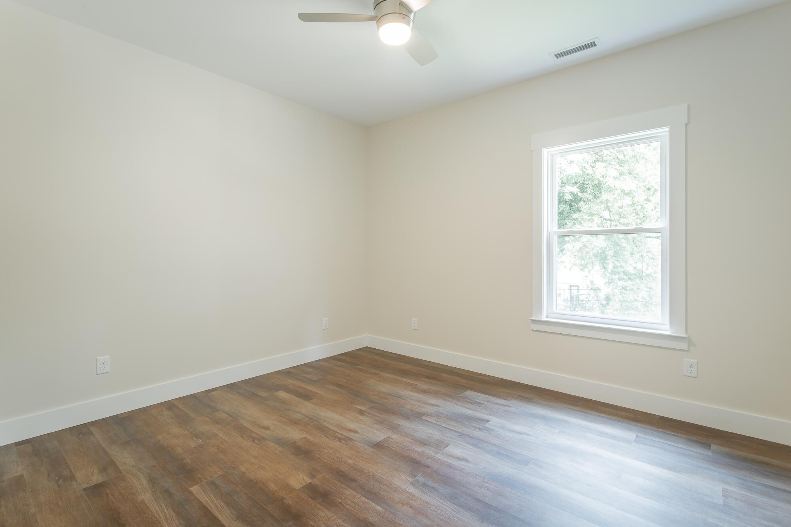
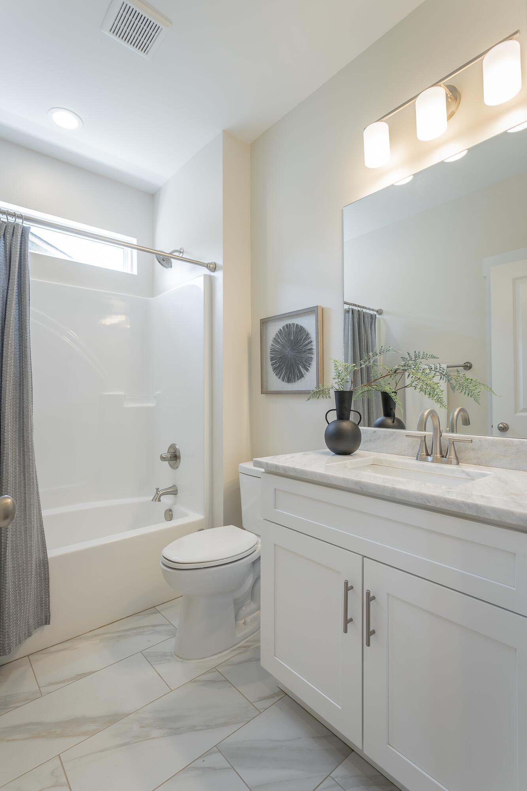
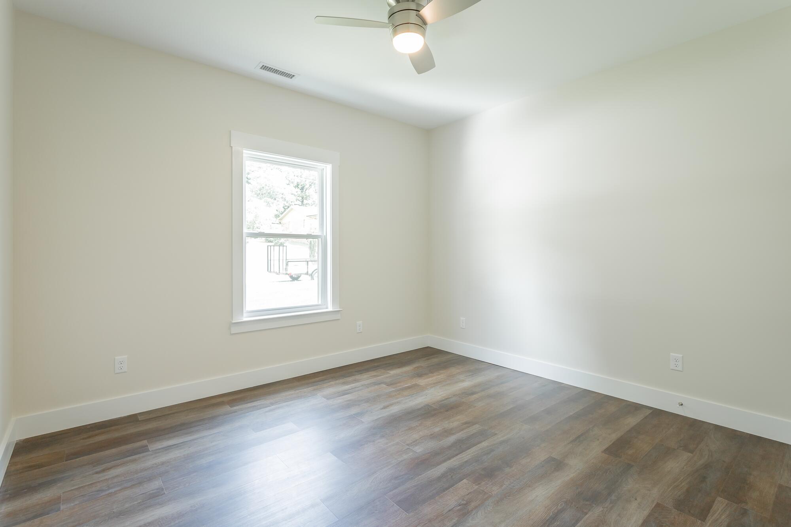
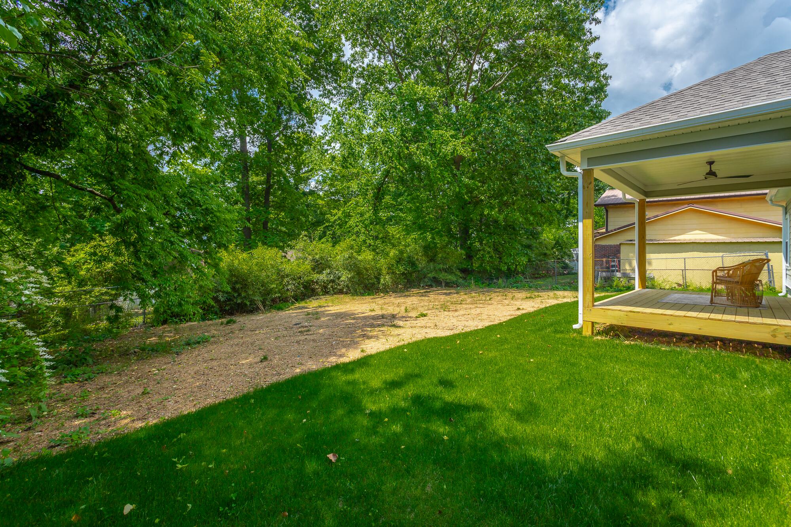
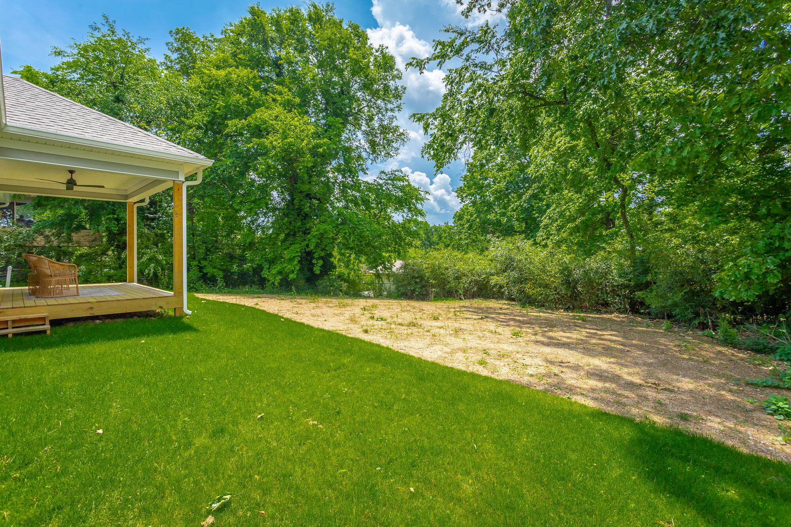
The home offers a desirable split bedroom design with three bedrooms and two full bathrooms. Master bedroom includes two walk-in closets and the master bath offers double vanity and tile shower. You will also appreciate the spacious two-car garage and extra storage. Step outside to enjoy your private backyard, a wonderful space for summer barbecues, gardening, or simply relaxing.

Added benefits include no HOA fees. The front and side yards will feature professional grading and Bermuda sod. The property is zoned for Middle Valley Elementary and Hixson Schools.

If you're looking for a new home in Hixson, don't miss the opportunity to schedule your tour of 904 Wesley Drive today!

The buyer is responsible to do their due diligence to verify that all information is correct, accurate, and for obtaining any and all restrictions for the property. The number of bedrooms listed above complies with local appraisal standards only.

3
beds

2
baths

1,498 Sq.Ft. LIVING AREA

10,838.73 Sq.Ft. lot

Paula McDaniel

Paula McDaniel

Features & Amenities

Interior

  • total bedrooms3
  • Total bathrooms2
  • full bathrooms2
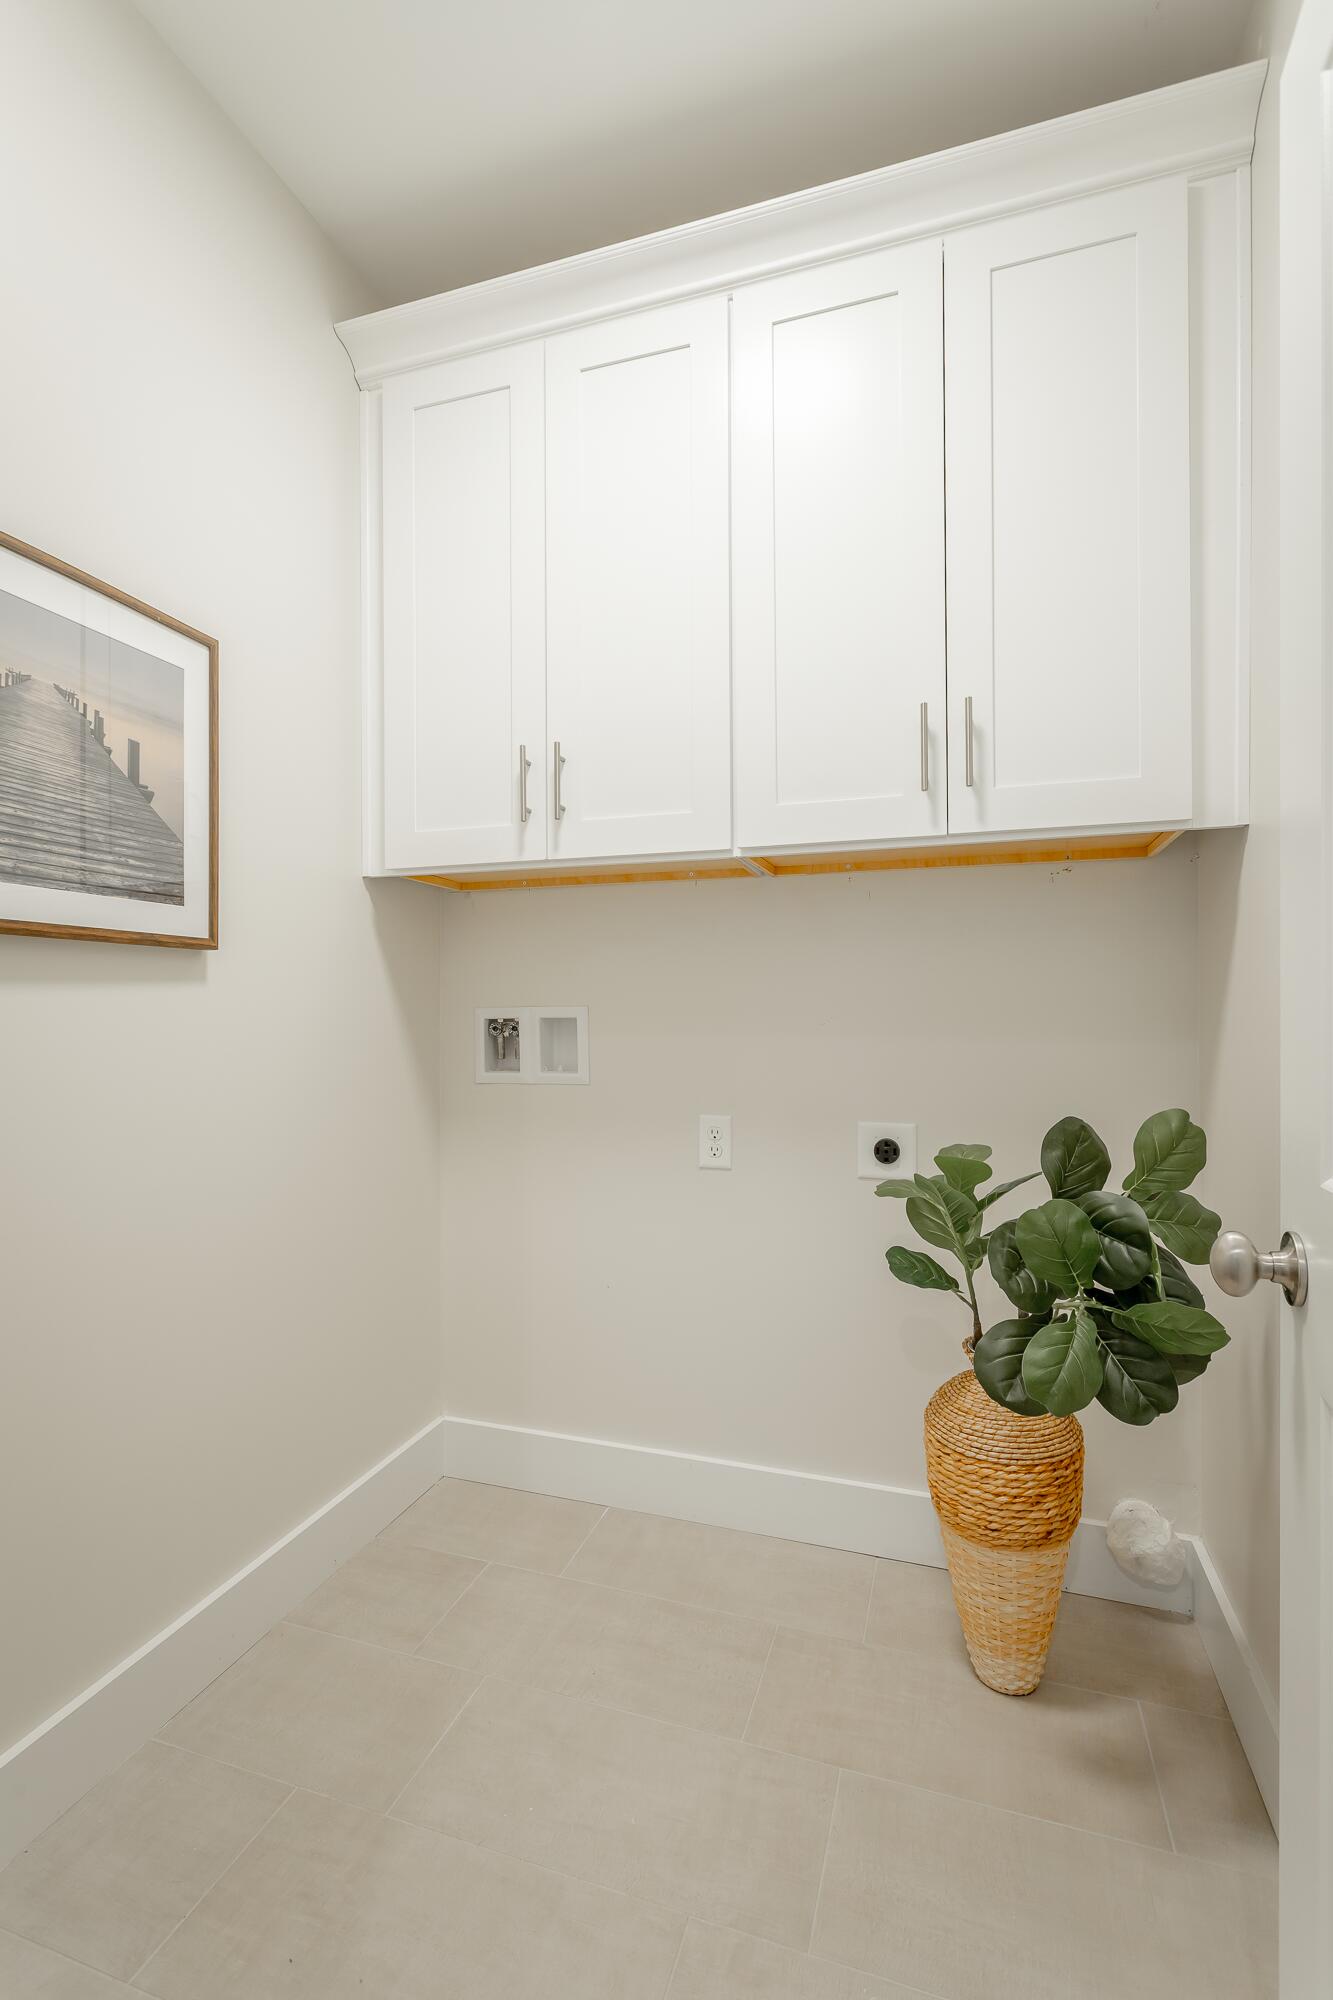
  • Laundry room Electric Dryer Hookup, Laundry Room, Main Level, Washer Hookup
  • Flooring Luxury Vinyl, Tile
  • APPLIANCES Stainless Steel Appliance(s), Oven, Microwave, Disposal, Dishwasher
  • other interior Features Cathedral Ceiling(s), Ceiling Fan(s), Double Vanity, Eat-in Kitchen, Open Floorplan, Pantry, Recessed Lighting, Split Bedrooms, Tub/shower Combo, Vaulted Ceiling(s), Walk-In Closet(s)

Area & Lot

  • Status Sold
  • Living Area1,498 Sq.Ft.
  • Total Area1,498 Sq.Ft.
  • Lot Area10,838.73 Sq.Ft.
  • MLS® ID1512320
  • TypeResidential
  • YEAR BUILT2024
  • Neighborhood37343
  • Architecture StylesRanch
  • Elementary SchoolMiddle Valley Elementary
  • Middle SchoolHixson Middle
  • High SchoolHixson High

Exterior

  • STORIES1
  • Garage Space2.0
  • water SourcePublic
  • utilitiesElectricity Connected, Water Connected
  • PoolNone
  • roofShingle
  • lot featuresBack Yard, Cul-De-Sac, Front Yard, Level, Near Golf Course
  • parkingConcrete, Driveway, Garage, Garage Door Opener, Garage Faces Front
  • HEAT TYPEElectric
  • AIR CONDITIONINGCeiling Fan(s), Electric
  • sewerSeptic Tank
  • SubstructureSlab
  • security FeaturesSmoke Detector(s)
  • other exterior FeaturesNone

Financial

  • Sales Price$387,000
  • Real Estate Tax $189/yr

37343

Explore

Work with Veronica

I believe that you deserve skilled, professional representation while working toward your real estate goals. I’d love the opportunity to partner with you and protect your best interests.

Follow Us